Skip main navigation
Closed
  • $299,000

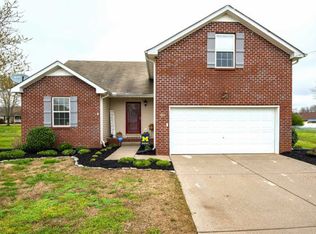
    2106 Gaston Ct, Murfreesboro, TN 37128

    3beds
    1,543sqft
    Single Family Residence, Residential
    Built in 1997
    10,454 Square Feet Lot
    $366,800 Zestimate®
    $194/sqft
    $2,230 Estimated rent

    Home value

    $366,800

    $348,000 - $385,000

    $2,230/mo

    Zestimate® history
    Loading
    Loading...

    Owner options

    List your home for rent

    $2,230/mo

    Rent Zestimate®

    Find your next renter with Zillow Rental Manager. Plus, with online applications, you can quickly screen prospective tenants – for free.

    Learn more

    $2,230/mo

    Rent Zestimate®

    Refinance and save

    $1,725/mo

    Est. payment

    Refinancing to a lower rate could help reduce your monthly payments and save thousands over the life of the loan.

    See today's rates

    $1,725/mo

    Est. payment

    Explore your selling options

    Work with a Zillow partner agent

    Leverage their expertise and Zillow's premium Showcase listings to get your home seen by more buyers.

    Get started

    List with your own agent

    Get your home in front of millions of buyers by listing it on Zillow.

    Learn how to do it

    Sell it yourself

    Take full control of how buyers see your home on Zillow by listing For Sale by Owner (FSBO).

    List your home

    What's special

    Nestled in a serene cul-de-sac, this spacious three-bedroom, two-bathroom home offers a perfect blend of comfort and style. The heart of the house, a large eat-in kitchen, is a haven for culinary enthusiasts. A cozy fireplace adorns the living room, creating a warm and inviting atmosphere. The primary bedroom features trey ceilings and generous walk-in closets. Step outside onto the deck to enjoy the tranquil surroundings. Soft carpeting graces the bedrooms, while pre-finished engineered hardwoods run through the halls, living, dining, and foyer. Bathrooms feature sleek tile flooring, and the washroom has linoleum. With a large garage for your convenience, custom vanity and sink in the guest bathroom, and a unique tin tile fireplace, this home is a true gem that combines functionality and aesthetics beautifully. PROFESSIONAL PHOTOS ARE SCHEDULED FOR 11/10.

    Zillow last checked:

    Listing updated:

    Listed by:

    George W Weeks 615-995-2129,

    Team George Weeks Real Estate, LLC

    Bought with:

    Brad Elam, 335012

    Elam Real Estate

    Source: RealTracs MLS as distributed by MLS GRID,MLS#: 2591482MLS Logo

    Facts & features

    Interior

    Bedrooms & bathrooms
    • Bedrooms: 3
    • Bathrooms: 2
    • Full bathrooms: 2
    • Main level bedrooms: 3
    Bedroom 1
    • Features: Walk-In Closet(s)
    • Level: Walk-In Closet(s)
    • Area: 182 Square Feet
    • Dimensions: 14x13
    Bedroom 2
    • Area: 132 Square Feet
    • Dimensions: 12x11
    Bedroom 3
    • Area: 130 Square Feet
    • Dimensions: 13x10
    Dining room
    • Features: Formal
    • Level: Formal
    • Area: 104 Square Feet
    • Dimensions: 13x8
    Kitchen
    • Features: Eat-in Kitchen
    • Level: Eat-in Kitchen
    • Area: 216 Square Feet
    • Dimensions: 18x12
    Living room
    • Area: 285 Square Feet
    • Dimensions: 19x15
    Heating
    • Natural Gas
    Cooling
    • Central Air
    Appliances
    • Included: Dishwasher, Disposal, Microwave, Refrigerator, Electric Oven, Electric Range
    Features
    • Flooring: Carpet, Wood, Tile
    • Basement: Crawl Space
    • Number of fireplaces: 1
    Interior area
    • Total structure area: 1,543
    • Total interior livable area: 1,543 sqft
    • Finished area above ground: 1,543

    Property

    Parking
    • Total spaces: 2
    • Parking features: Attached
    • Attached garage spaces: 2
    Features
    • Levels: One
    • Stories: 1
    • Patio & porch: Deck
    Lot
    • Size: 10,454 Square Feet
    • Dimensions: 91.26 x 125.44 IRR
    • Features: Level
    Details
    • Parcel number: 101L E 04500 R0063083
    • Special conditions: Standard

    Construction

    Type & style
    • Home type: SingleFamily
    • Property subtype: Single Family Residence, Residential
    Materials
    • Brick, Vinyl Siding
    • Roof: Shingle
    Condition
    • New construction: No
    • Year built: 1997

    Utilities & green energy

    • Sewer: Public Sewer
    • Water: Public
    • Utilities for property: Natural Gas Available, Water Available

    Community & HOA

    Community
    • Subdivision: Cason Grove Sec 7
    HOA
    • Has HOA: No
    Location
    • Region: Murfreesboro

    Financial & listing details

    • Price per square foot: $194/sqft
    • Tax assessed value: $295,600
    • Annual tax amount: $1,898
    • Date on market: 11/9/2023

    Price history

    DateEventPrice
    11/21/2023Sold$299,000$194/sqft
    Source: RealTracs MLS as distributed by MLS GRID #2591482 Report a problem
    11/19/2023Pending sale$299,000+133.8%$194/sqft
    Source: RealTracs MLS as distributed by MLS GRID #2591482 Report a problem
    8/8/2002Sold$127,900+45.3%$83/sqft
    Source: Public Record Report a problem
    5/15/2002Sold$88,001-27.3%$57/sqft
    Source: Public Record Report a problem
    11/2/1999Sold$121,125$78/sqft
    Source: Public Record Report a problem

    Public tax history

    YearProperty taxesTax assessment
    2025$2,090 $73,900
    2024$2,090 $73,900
    2023$2,090 +10.1%$73,900
    2022$1,898 +4%$73,900 +42%
    2021$1,826 $52,050
    2020$1,826 +67.1%$52,050
    2019$1,093 -31.1%$52,050
    2018$1,587 +11.5%$52,050 +42.2%
    2017$1,423 $36,600
    2016$1,423 $36,600
    2015$1,423 $36,600 -1.1%
    2013$1,423 +2.8%$37,000
    2012$1,384 +0.1%$37,000
    2011$1,382 $37,000
    2010$1,382 -3.6%$37,000 -0.7%
    2008$1,434 $37,275
    2007$1,434 -0.3%$37,275 -0.3%
    2006$1,439 -3.5%$37,400 +13.4%
    2005$1,491 $32,981
    2004$1,491 $32,981
    2002$1,491 $32,981
    2001-- $32,981 -73.5%
    2000-- $124,592
    Find assessor info on the county website

    Neighborhood: Cason Grove

    Nearby schools

    GreatSchools rating
    Schools provided by the listing agent
    • Elementary: Cason Lane Academy
    • Middle: Rockvale Middle School
    • High: Rockvale High School

    Source: RealTracs MLS as distributed by MLS GRID. This data may not be complete. We recommend contacting the local school district to confirm school assignments for this home.

    Get a cash offer in 3 minutes
    Find out how much your home could sell for in as little as 3 minutes with a no-obligation cash offer.
    Estimated market value
    $366,800
    Get a cash offer in 3 minutes
    Find out how much your home could sell for in as little as 3 minutes with a no-obligation cash offer.
    Estimated market value
    $366,800