Skip main navigation
Pending
  • $269,900

    2106 Gemini St, Houston, TX 77058

    3beds
    2,356sqft
    : 
    $2,459/mo
    Get pre-qualified
    Townhouse
    Built in 1990
    3,227 Square Feet Lot
    $264,300 Zestimate®
    $115/sqft
    $312/mo HOA

    What's special

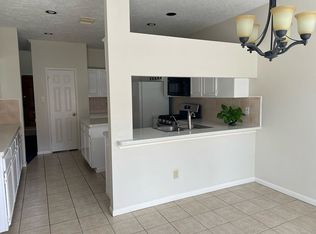
    Welcome to this well-maintained 3-bedroom, 2.5-bath townhome in the Brighton Townhomes community of University Green. Built in 1990, this home offers a flexible layout with the original fourth bedroom converted into a versatile flex/bonus room upstairs—ideal for a home office or guest space. Downstairs, you'll find a formal dining room and formal living room, which open up to the family room. The kitchen was fully remodeled in 2018 and features cherry Thomasville cabinetry (45" from shelf to crown molding), with a Lazy Susan and pull-out drawers, new quartz countertops with a breakfast bar, a stacked-stone backsplash, stainless steel appliances, and new lighting throughout. Hand-scraped engineered walnut flooring flows through the main living areas, stairway, and bedrooms, paired with energy-efficient double-pane windows installed throughout in 2019. Additional updates include a renovated primary bath, updated powder room and guest bath, and fresh interior paint throughout. View today
    32 days
    |
    500
    |
    33
    |

    Zillow last checked:

    Listing updated:

    Listed by:

    Tyler Harding TREC #0663497 281-309-2149,

    Call It Closed Int'l Realty

    Source: HAR,MLS#: 62420839MLS Logo

      Facts & features

      Interior

      Bedrooms & bathrooms
      • Bedrooms: 3
      • Bathrooms: 3
      • Full bathrooms: 2
      • 1/2 bathrooms: 1
      Rooms
      • Room types: Family Room, Utility Room
      Primary bedroom
      • Level: Second
      • Area: 234
      • Dimensions: 18X13
      Bedroom
      • Level: Second
      • Area: 100
      • Dimensions: 10X10
      Bedroom
      • Level: Second
      • Area: 120
      • Dimensions: 10X12
      Other
      • Level: First
      Other
      • Level: First
      • Area: 120
      • Dimensions: 10X12
      Other
      • Level: Second
      Breakfast
      • Level: First
      • Area: 120
      • Dimensions: 10X12
      Dining room
      • Level: First
      • Area: 132
      • Dimensions: 12X11
      Family room
      • Level: First
      • Area: 234
      • Dimensions: 18X13
      Kitchen
      • Level: First
      • Area: 150
      • Dimensions: 15X10
      Living room
      • Level: First
      • Area: 322
      • Dimensions: 23X14
      Primary bath
      • Level: Second
      Utility room
      • Level: First
      Heating
      • Natural Gas
      Cooling
      • Ceiling Fan(s), Electric
      Appliances
      • Included: Disposal, Gas Oven, Microwave, Gas Range, Dishwasher, Washer/Dryer
      • Laundry: Electric Dryer Hookup, Gas Dryer Hookup, Inside
      Features
      • Crown Molding, Vaulted Ceiling, 3 Bedrooms Up, All Bedrooms Up, Walk-In Closet(s)
      • Flooring: Engineered Hardwood, Tile
      • Number of fireplaces: 1
      • Fireplace features: Gas Log
      Interior area
      • Total structure area: 2,356
      • Total interior livable area: 2,356 sqft

      Property

      Parking
      • Total spaces: 2
      • Parking features: Garage, Additional Parking, Auto Garage Door Opener
      • Attached garage spaces: 2
      Features
      • Levels: Levels 1 and 2
      • Stories: 2
      • Patio & porch: Patio/Deck
      • Exterior features: Front Green Space
      • Fencing: Partial
      Lot
      • Size: 3,227 Square Feet
      • Features: Back Yard, Other
      Details
      • Parcel number: 1106920010002

      Construction

      Type & style
      • Home type: Townhouse
      • Architectural style: Traditional
      • Property subtype: Townhouse
      Materials
      • Brick, Cement Siding, Wood Siding
      • Foundation: Slab
      • Roof: Composition
      Condition
      • New construction: No
      • Year built: 1990

      Utilities & green energy

      • Sewer: Public Sewer
      • Water: Public, Water District
      Green energy
      • Energy efficient items: Thermostat

      Community & HOA

      Community
      • Features: Tennis Court(s)
      • Subdivision: University Green
      HOA
      • Has HOA: Yes
      • Amenities included: Park, Playground, Pool, Tennis Court(s)
      • HOA fee: $312 monthly
      Location
      • Region: Houston

      Financial & listing details

      • Price per square foot: $115/sqft
      • Tax assessed value: $263,309
      • Annual tax amount: $6,233
      • Date on market: 7/26/2026
      • Listing terms: Cash,Conventional,FHA,Investor,Other,VA Loan
      • Exclusions: Curtains/Rods In Guest Bed And Primary Bed, Shower Curtain In Guebat
      • Ownership: Full Ownership
      • Road surface type: Concrete, Curbs, Gutters

        Estimated market value

        $264,300

        $251,000 - $278,000

        $2,728/mo

        Price history

        DateEventPrice
        8/22/2026Pending sale$269,900$115/sqft
        Source: HAR #62420839 Report a problem
        7/27/2026Listed for sale$269,900+42.8%$115/sqft
        Source: HAR #62420839 Report a problem
        3/14/2018Sold--
        Source: Agent Provided Report a problem
        1/31/2018Pending sale$189,000$80/sqft
        Source: BHGRE Gary Greene #98437954 Report a problem
        12/2/2017Price change$189,000-4.1%$80/sqft
        Source: BHGRE Gary Greene #98437954 Report a problem
        7/5/2017Listed for sale$197,000$84/sqft
        Source: Better Homes and Gardens Real Estate Gary Greene #98437954 Report a problem
        6/5/2017Pending sale$197,000$84/sqft
        Source: Better Homes and Gardens Real Estate Gary Greene #98437954 Report a problem

        Public tax history

        YearProperty taxesTax assessment
        2025$2,418 -1%$263,309 -4.3%
        2024$2,444 +17.7%$275,010 -7.5%
        2023$2,077 +8.5%$297,303 +12.8%
        2022$1,915 $263,565 +21%
        2021-- $217,880 +17.8%
        2020$1,726 -1.6%$185,000
        2019$1,753 -66.8%$185,000 -3%
        2018$5,275 $190,719 +4.5%
        2017$5,275 +13.3%$182,565 +13.4%
        2016$4,654 +11.4%$160,963 +4.1%
        2015$4,178 $154,623 +9.1%
        2014$4,178 $141,773 +10.7%
        2013-- $128,108
        2012-- $128,108
        2011-- $128,108
        2010-- $128,108 -9.3%
        2009-- $141,315 +0.6%
        2008-- $140,489 -6.6%
        2007-- $150,450
        2006-- $150,450
        2005-- $150,450 +2.6%
        2004-- $146,700 +10%
        2003-- $133,420 +5.4%
        2002-- $126,600 +10%
        2001-- $115,100 +9.9%
        2000-- $104,700
        Find assessor info on the county website

        Monthly payment

        Est. payment

        Payment breakdown

        Explore the cost of this home by adjusting the details. Changes won't be saved.
        All calculations are estimates and provided by Zillow, Inc. for informational purposes only. Actual amounts may vary.
        HOA fees may include property taxes on listings classified as Co-Ops. Contact the listing agent and/or owner for fee details.
        See how much you could borrow to make a competitive offer.

        Climate risks

        Neighborhood: Clear Lake

        Getting around

        46 / 100
        Car-Dependent
        0 / 100
        No Nearby Transit
        52 / 100
        Bikeable

        Nearby schools

        GreatSchools rating
        Schools provided by the listing agent
        • Elementary: Falcon Pass Elementary School
        • Middle: Space Center Intermediate School
        • High: Clear Lake High School

        Source: HAR. This data may not be complete. We recommend contacting the local school district to confirm school assignments for this home.

        A local agent can set up tours, give advice and negotiate with sellers.

        Browse local experts

        Similar homes