Beautiful split entry that has been very well maintained. Many updates including interior paint, exterior paint, new carpeting, new ceramic tile flooring, new patio with fire pit, (storage shed and play equipment stay..!) Fenced backyard with gates on both sides, a finished lower level with bath offers lots of living area ! Wonderful cul-de-sac location..! Come take a look today..!
Sold
Price Unknown
2106 Grant Cir, Greenwood, MO 64034
3beds
2,724sqft
Single Family Residence
Built in 2006
9,374 Square Feet Lot
$351,000 Zestimate®
$--/sqft
$2,874 Estimated rent
Home value
$351,000
$333,000 - $369,000
$2,874/mo
Zestimate® history
Owner options
List your home for rent
$2,874/mo
Rent Zestimate®
Find your next renter with Zillow Rental Manager. Plus, with online applications, you can quickly screen prospective tenants – for free.
$2,874/mo
Rent Zestimate®
Refinance and save
Refinancing to a lower rate could help reduce your monthly payments and save thousands over the life of the loan.
Explore your selling options
Work with a Zillow partner agent
Leverage their expertise and Zillow's premium Showcase listings to get your home seen by more buyers.
Get startedList with your own agent
Get your home in front of millions of buyers by listing it on Zillow.
Learn how to do itSell it yourself
Take full control of how buyers see your home on Zillow by listing For Sale by Owner (FSBO).
List your homeWhat's special
New patioBeautiful split entryInterior paintFire pitExterior paint
Zillow last checked:
Listing updated:
Listed by:
Bruce Clark 816-591-3121,
Kansas City Real Estate, Inc.
Bought with:
Wendy Eulinger, 2016017085
Platinum Realty LLC
Source: Heartland MLS as distributed by MLS GRID,MLS#: 2471042
Facts & features
Interior
Bedrooms & bathrooms
- Bedrooms: 3
- Bathrooms: 3
- Full bathrooms: 3
Primary bedroom
- Features: Carpet, Ceiling Fan(s)
- Level: Main
- Dimensions: 14 x 12
Bedroom 2
- Features: Carpet
- Level: Main
- Dimensions: 10 x 11
Bedroom 3
- Features: Carpet
- Level: Main
- Dimensions: 10 x 12
Primary bathroom
- Features: Ceramic Tiles, Double Vanity, Granite Counters
- Level: Main
- Dimensions: 13 x 9
Bathroom 1
- Features: Ceramic Tiles, Shower Over Tub
- Level: Main
- Dimensions: 9 x 5
Bathroom 3
- Features: Ceramic Tiles, Shower Only
- Level: Lower
- Dimensions: 12 x 6
Great room
- Features: Carpet, Ceiling Fan(s)
- Level: Main
- Dimensions: 18 x 15
Kitchen
- Features: Pantry
- Level: Main
- Dimensions: 21 x 11
Laundry
- Features: Vinyl
- Level: Main
- Dimensions: 4 x 6
Recreation room
- Features: Ceramic Tiles, Partial Carpeting
- Level: Lower
- Dimensions: 12 x 25
Heating
- Forced Air
Cooling
- Electric
Appliances
- Included: Dishwasher, Disposal, Microwave, Refrigerator, Free-Standing Electric Oven
- Laundry: Bedroom Level, Electric Dryer Hookup
Features
- Ceiling Fan(s), Pantry, Walk-In Closet(s)
- Flooring: Carpet, Ceramic Tile, Wood
- Windows: Window Coverings, Thermal Windows
- Basement: Concrete,Daylight,Finished,Interior Entry
- Number of fireplaces: 1
- Fireplace features: Gas Starter, Great Room
Interior area
- Total structure area: 2,724
- Total interior livable area: 2,724 sqft
- Finished area above ground: 1,392
- Finished area below ground: 1,332
Property
Parking
- Total spaces: 2
- Parking features: Attached, Basement, Built-In, Garage Door Opener, Garage Faces Front
- Attached garage spaces: 2
Features
- Patio & porch: Deck, Patio
- Exterior features: Fire Pit
- Spa features: Bath
- Fencing: Wood
Lot
- Size: 9,374 Square Feet
- Dimensions: 53 x 141 x 86 x 144
- Features: Cul-De-Sac, Level
Details
- Additional structures: Shed(s)
- Parcel number: 7072014260000000
Construction
Type & style
- Home type: SingleFamily
- Architectural style: Traditional
- Property subtype: Single Family Residence
Materials
- Frame
- Roof: Composition
Condition
- Year built: 2006
Utilities & green energy
- Sewer: Public Sewer
- Water: Public
Community & HOA
Community
- Security: Smoke Detector(s)
- Subdivision: Maplewoods Estates
HOA
- Has HOA: No
- Services included: No Amenities
Location
- Region: Greenwood
Financial & listing details
- Tax assessed value: $260,530
- Annual tax amount: $3,417
- Date on market: 2/3/2024
- Listing terms: Cash,Conventional,FHA,VA Loan
- Ownership: Private
- Road surface type: Paved
Price history
| Date | Event | Price |
|---|---|---|
| 3/4/2024 | Sold | -- |
Source:  Heartland MLS as distributed by MLS GRID #2471042 Report a problem Heartland MLS as distributed by MLS GRID #2471042 Report a problem | ||
| 2/5/2024 | Pending sale | $324,900$119/sqft |
Source: Heartland MLS as distributed by MLS GRID #2471042 Report a problem | ||
| 2/3/2024 | Listed for sale | $324,900+180.1%$119/sqft |
Source: Heartland MLS as distributed by MLS GRID #2471042 Report a problem | ||
| 11/8/2012 | Sold | -- |
Source: Heartland MLS as distributed by MLS GRID #1797728 Report a problem | ||
| 9/14/2012 | Listed for sale | $116,000$43/sqft |
Source: RE/MAX Heartland, REALTORS� #1797728 Report a problem | ||
| 6/27/2012 | Sold | -- |
Source: Public Record Report a problem | ||
| 9/13/2007 | Sold | -- |
Source: Public Record Report a problem | ||
Public tax history
| Year | Property taxes | Tax assessment |
|---|---|---|
| 2025 | $3,453 +0% | $49,501 -0.9% |
| 2024 | $3,453 +1% | $49,946 |
| 2023 | $3,418 +17.5% | $49,946 +33.4% |
| 2022 | $2,909 -2.3% | $37,431 |
| 2021 | $2,976 +3.4% | $37,431 +5.1% |
| 2020 | $2,878 +1.8% | $35,613 |
| 2019 | $2,828 | $35,613 +9.8% |
| 2018 | $2,828 -0.8% | $32,423 |
| 2017 | $2,852 +12.6% | $32,423 +12.4% |
| 2016 | $2,532 +10.7% | $28,842 +13.1% |
| 2014 | $2,288 +0.1% | $25,509 |
| 2013 | $2,287 -0.8% | $25,509 |
| 2012 | $2,305 +0.4% | $25,509 |
| 2011 | $2,296 +8.1% | $25,509 |
| 2010 | $2,123 -0.3% | $25,509 |
| 2009 | $2,130 -25.4% | $25,509 -27.4% |
| 2008 | $2,856 +344.2% | $35,150 |
| 2007 | $643 | $35,150 +351.2% |
| 2006 | -- | $7,790 |
Find assessor info on the county website
Neighborhood: 64034
Nearby homes
- $330,9003 bd2 ba2 sqft2108 Grant Cir, Greenwood, MO 64034Off Market

- $347,4003 bd2 ba1.5k sqft2104 Grant Cir, Greenwood, MO 64034Off Market

- $291,4003 bd2 ba1.3k sqft2105 Cherokee Dr, Greenwood, MO 64034Off Market
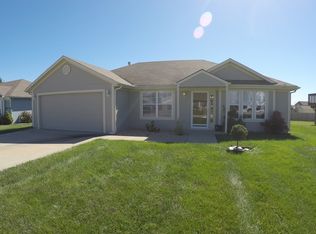
- $295,2003 bd2 ba1.3k sqft2103 Cherokee Dr, Greenwood, MO 64034Off Market
- $317,2003 bd2 ba1.3k sqft2107 Cherokee Dr, Greenwood, MO 64034Off Market
- $--3 bd3 ba1.8k sqft2102 Grant Cir, Greenwood, MO 64034Sold
- $289,6003 bd2 ba1.3k sqft2101 Cherokee Dr, Greenwood, MO 64034Off Market
- $304,0003 bd2 ba1.2k sqft406 Grant Ave, Greenwood, MO 64034Off Market
Nearby schools
GreatSchools rating
- 5/10Woodland Elementary SchoolGrades: K-5Distance: 4.1 mi
- 8/10East Trails Middle SchoolGrades: 6-8Distance: 3 mi
- 9/10Lee's Summit West High SchoolGrades: 9-12Distance: 2.7 mi
Get a cash offer in 3 minutes
Find out how much your home could sell for in as little as 3 minutes with a no-obligation cash offer.
Estimated market value
$351,000
Get a cash offer in 3 minutes
Find out how much your home could sell for in as little as 3 minutes with a no-obligation cash offer.
Estimated market value
$351,000
- Missouri
- Jackson County
- Greenwood
- 64034
- 2106 Grant Cir
Nearby cities
Nearby zip codes
Other Greenwood Topics
