Skip main navigation
Sold
  • $325,000

    2106 Heather Glen Way, Franklin, IN 46131

    2beds
    1,686sqft
    Residential, Condominium
    Built in 2007
    -- sqft lot
    $336,100 Zestimate®
    $193/sqft
    $1,782 Estimated rent

    Home value

    $336,100

    $319,000 - $353,000

    $1,782/mo

    Zestimate® history
    Loading
    Loading...

    Owner options

    List your home for rent

    $1,782/mo

    Rent Zestimate®

    Find your next renter with Zillow Rental Manager. Plus, with online applications, you can quickly screen prospective tenants – for free.

    Learn more

    $1,782/mo

    Rent Zestimate®

    Refinance and save

    $2,352/mo

    Est. payment

    Refinancing to a lower rate could help reduce your monthly payments and save thousands over the life of the loan.

    See today's rates

    $2,352/mo

    Est. payment

    Explore your selling options

    Work with a Zillow partner agent

    Leverage their expertise and Zillow's premium Showcase listings to get your home seen by more buyers.

    Get started

    List with your own agent

    Get your home in front of millions of buyers by listing it on Zillow.

    Learn how to do it

    Sell it yourself

    Take full control of how buyers see your home on Zillow by listing For Sale by Owner (FSBO).

    List your home

    What's special

    Gas fireplaceNew flooringNew granite countertopsBeautiful sunroomLarge master bedroomWalk in closetMaster bath
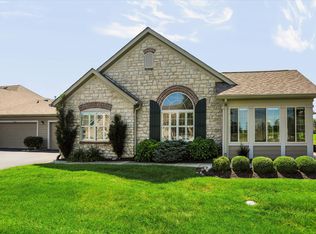
    Gorgeous 2 Bedroom, 2 Full Bath Condo in highly desirable Heather Glen at the Legends w/ beautiful view of the Golf Course. Ground Level with private entrance. New fresh paint throughout. Features include Great Room/Formal Dining Combo w/cathedral ceiling and gas fireplace. Beautiful sunroom w/ample natural light. Kitchen w/ vaulted ceiling includes new granite countertops and new flooring. All appliances stay including washer and dryer. Large Master Bedroom w/cathedral ceiling. Master Bath features walk in shower and walk in closet. Second Bedroom features cathedral ceiling & walk-in closet. Custom wood blinds/window fashions. Was model home for this beautiful, gated community. Come enjoy a new peaceful, maintenance-free lifestyle!

    Zillow last checked:

    Listing updated:

    Listed by:

    Corina Jones 317-281-7996,

    Your Home Team,

    John Pfifer 317-985-7552,

    Your Home Team

    Bought with:

    David Ebeyer

    Ebeyer Realty, LLC

    Source: MIBOR as distributed by MLS GRID,MLS#: 21925623MLS Logo

    Facts & features

    Interior

    Bedrooms & bathrooms
    • Bedrooms: 2
    • Bathrooms: 2
    • Full bathrooms: 2
    • Main level bathrooms: 2
    • Main level bedrooms: 2
    Primary bedroom
    • Level: Main
    • Area: 182 Square Feet
    • Dimensions: 14x13
    Bedroom 2
    • Level: Main
    • Area: 210 Square Feet
    • Dimensions: 15x14
    Other
    • Features: Vinyl
    • Level: Main
    • Area: 54 Square Feet
    • Dimensions: 09x06
    Dining room
    • Level: Main
    • Area: 90 Square Feet
    • Dimensions: 10x09
    Great room
    • Level: Main
    • Area: 304 Square Feet
    • Dimensions: 19x16
    Kitchen
    • Features: Vinyl
    • Level: Main
    • Area: 169 Square Feet
    • Dimensions: 13x13
    Sun room
    • Level: Main
    • Area: 180 Square Feet
    • Dimensions: 15x12
    Heating
    • Forced Air
    Cooling
    • Has cooling: Yes
    Appliances
    • Included: Electric Cooktop, Dishwasher, Dryer, Disposal, Kitchen Exhaust, MicroHood, Electric Oven, Refrigerator, Washer, Water Heater
    Features
    • Attic Pull Down Stairs, Double Vanity, Breakfast Bar, Cathedral Ceiling(s), Vaulted Ceiling(s), Entrance Foyer, Ceiling Fan(s), Eat-in Kitchen, Pantry, Walk-In Closet(s)
    • Has basement: No
    • Attic: Pull Down Stairs
    • Number of fireplaces: 1
    • Fireplace features: Gas Log, Great Room
    • Common walls with other units/homes: No One Above
    Interior area
    • Total structure area: 1,686
    • Total interior livable area: 1,686 sqft
    • Finished area below ground: 0

    Property

    Parking
    • Total spaces: 2
    • Parking features: Attached, Asphalt, Garage Door Opener, Side Load Garage, Storage
    • Attached garage spaces: 2
    Features
    • Levels: One
    • Stories: 1
    • Entry location: Ground Level
    • Patio & porch: Patio, Porch
    • Exterior features: Putting Green
    Lot
    • Size: 2,170 Square Feet
    Details
    • Parcel number: 410812013001002018

    Construction

    Type & style
    • Home type: Condo
    • Property subtype: Residential, Condominium
    • Attached to another structure: Yes
    Materials
    • Wood Siding, Stone
    • Foundation: Slab
    Condition
    • New construction: No
    • Year built: 2007

    Utilities & green energy

    • Water: Municipal/City

    Community & HOA

    Community
    • Features: Clubhouse
    • Subdivision: Heather Glen
    HOA
    • Has HOA: Yes
    • Services included: Clubhouse, Entrance Common, Entrance Private, Insurance, Lawncare, Maintenance Grounds, Maintenance Structure, Snow Removal
    • HOA fee: $360 monthly
    • HOA phone: 317-560-5915
    Location
    • Region: Franklin

    Financial & listing details

    • Price per square foot: $193/sqft
    • Tax assessed value: $292,300
    • Annual tax amount: $2,598
    • Date on market: 8/10/2023
    • Cumulative days on market: 49 days

    Price history

    DateEventPrice
    10/2/2023Sold$325,000-1.2%$193/sqft
    Source: MIBOR as distributed by MLS GRID #21925623 Report a problem
    8/31/2023Pending sale$329,000$195/sqft
    Source: MIBOR as distributed by MLS GRID #21925623 Report a problem
    8/10/2023Listed for sale$329,000$195/sqft
    Source: MIBOR as distributed by MLS GRID #21925623 Report a problem
    7/5/2023Listing removed--
    Source: MIBOR as distributed by MLS GRID #21925623 Report a problem
    6/13/2023Price change$329,000-4.4%$195/sqft
    Source: MIBOR as distributed by MLS GRID #21925623 Report a problem
    6/7/2023Listed for sale$344,000+85.9%$204/sqft
    Source: MIBOR as distributed by MLS GRID #21925623 Report a problem
    3/15/2017Sold$185,000-2.6%$110/sqft
    Source: MIBOR as distributed by MLS GRID #21463965 Report a problem
    3/2/2017Pending sale$190,000$113/sqft
    Source: Dietel Richardson Realty LLC #21463965 Report a problem
    2/7/2017Listed for sale$190,000$113/sqft
    Source: Dietel Richardson Realty LLC #21463965 Report a problem

    Public tax history

    YearProperty taxesTax assessment
    2025$2,839 +9.7%$292,300 +14%
    2024$2,589 +0%$256,300 +9.6%
    2023$2,588 +4.6%$233,800 +1.2%
    2022$2,473 +0.9%$231,000 +4.5%
    2021$2,450 +8%$221,000 +0.9%
    2020$2,270 +12.9%$219,000 +7.7%
    2019$2,011 +17.5%$203,300 +1.1%
    2018$1,712 -54.9%$201,100 +18.2%
    2017$3,794 -0.3%$170,200 -10.3%
    2016$3,804 +9.6%$189,700 +10.4%
    2014$3,472 +0.1%$171,900 -0.9%
    2013$3,468 +1.2%$173,400 +1.2%
    2012$3,428 -11.6%$171,400 -11.6%
    2011$3,878 $193,900
    2010$3,878 $193,900
    2009$3,878 $193,900
    Find assessor info on the county website

    Neighborhood: 46131

    Nearby schools

    GreatSchools rating
    Schools provided by the listing agent
    • Middle: Franklin Community Middle School
    • High: Franklin Community High School

    Source: MIBOR as distributed by MLS GRID. This data may not be complete. We recommend contacting the local school district to confirm school assignments for this home.

    Get a cash offer in 3 minutes
    Find out how much your home could sell for in as little as 3 minutes with a no-obligation cash offer.
    Estimated market value
    $336,100
    Get a cash offer in 3 minutes
    Find out how much your home could sell for in as little as 3 minutes with a no-obligation cash offer.
    Estimated market value
    $336,100