Skip main navigation
Under contract
  • $1,350,000

    2106 Henry Rd, Sewickley, PA 15143

    4beds
    4,950sqft
    : 
    $8,771/mo
    Get pre-qualified
    Single Family Residence
    Built in 1980
    4.37 Acres Lot
    $-- Zestimate®
    $273/sqft
    $-- HOA

    What's special

    Wall of windowsCedar sidingMain-level primary suiteDramatic asymmetric rooflinesTiered deckCarved double doors
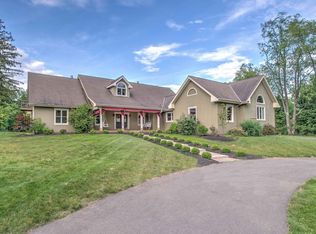
    Perched on nearly five acres at the top of Henry Road, this is a home that doesn’t just sit on its land—it belongs to it. The architecture is unmistakably of its moment, with cedar siding and dramatic asymmetric rooflines giving way to walls of glass that pull the treetops inside. Carved double doors open to a soaring great room finished in warm wood, anchored by a fireplace at one end and a wall of windows at the other. The kitchen is white and bright with stainless appliances and dark stone counters, opening to a comfortable family room with built-in shelving and sliding doors to the deck. A formal dining room with hardwood floors sits between the two, while a screened porch with wood floors and ceiling extends to a tiered deck and a brick patio shaded by an enormous river birch. The main-level primary suite allows for one-floor living when desired, and the two-car garage is conveniently located on the same level. A separate guest house with three bedrooms and two bathrooms sits a comfortable distance from the main residence, well suited for visiting family, extended-stay guests, a studio, or a caretaker. Together, the two structures offer seven bedrooms nestled among nearly five acres of mature trees, all within the Quaker Valley School District. This hidden gem is ten minutes to the Sewickley Village for the farmers market and dinner at Vivo Kitchen, twenty minutes to Pittsburgh International Airport, and a quiet country road home.
    27 days
    |
    1,964
    |
    117
    |

    Zillow last checked:

    Listing updated:

    Listed by:

    Robyn Jones 412-471-4900,

    PIATT SOTHEBY'S INTERNATIONAL REALTY 412-471-4900

    Source: WPMLS,MLS#: 1763649MLS LogoOriginating MLS: West Penn Multi-List

      Facts & features

      Interior

      Bedrooms & bathrooms
      • Bedrooms: 4
      • Bathrooms: 5
      • Full bathrooms: 4
      • 1/2 bathrooms: 1
      Primary bedroom
      • Level: Main
      Bedroom 2
      • Level: Upper
      Bedroom 3
      • Level: Upper
      Bedroom 4
      • Level: Upper
      Den
      • Level: Main
      Dining room
      • Level: Main
      Entry foyer
      • Level: Main
      Family room
      • Level: Main
      Kitchen
      • Level: Main
      Laundry
      • Level: Main
      Living room
      • Level: Main
      Heating
      • Forced Air, Gas
      Cooling
      • Central Air
      Appliances
      • Included: Some Gas Appliances, Dryer, Dishwasher, Disposal, Microwave, Refrigerator, Stove, Washer
      Features
      • Jetted Tub, Kitchen Island, Pantry
      • Flooring: Hardwood, Tile, Carpet
      • Windows: Multi Pane, Screens
      • Basement: Full,Walk-Out Access
      • Number of fireplaces: 2
      Interior area
      • Total structure area: 4,950
      • Total interior livable area: 4,950 sqft

      Property

      Parking
      • Total spaces: 4
      • Parking features: Attached, Garage, Garage Door Opener
      • Has attached garage: Yes
      Features
      • Levels: Two
      • Stories: 2
      • Pool features: None
      • Has spa: Yes
      Lot
      • Size: 4.37 Acres
      • Dimensions: 4.37
      Details
      • Parcel number: 0938M00130000000

      Construction

      Type & style
      • Home type: SingleFamily
      • Architectural style: Contemporary,Two Story
      • Property subtype: Single Family Residence
      Materials
      • Cedar
      • Roof: Asphalt
      Condition
      • Resale
      • Year built: 1980
      Details
      • Warranty included: Yes

      Utilities & green energy

      • Sewer: Septic Tank
      • Water: Well

      Community & HOA

      Location
      • Region: Sewickley

      Financial & listing details

      • Price per square foot: $273/sqft
      • Tax assessed value: $432,000
      • Annual tax amount: $13,541
      • Date on market: 7/9/2026

        Estimated market value

        Not available

        Estimated sales range

        Not available

        Not available

        Price history

        DateEventPrice
        7/22/2026Pending sale$1,350,000$273/sqft
        Source: WPMLS #1763649 Report a problem
        7/9/2026Listed for sale$1,350,000+237.5%$273/sqft
        Source: WPMLS #1763649 Report a problem
        12/5/1996Sold$400,000$81/sqft
        Source: Public Record Report a problem

        Public tax history

        YearProperty taxesTax assessment
        2025$13,123 +7.7%$432,000
        2024$12,181 +496.1%$432,000
        2023$2,043 $432,000
        2022$2,043 $432,000
        2021$2,043 +2%$432,000
        2020$2,002 -2%$432,000
        2019$2,043 -81.8%$432,000
        2018$11,219 +2.6%$432,000
        2017$10,934 +435.1%$432,000
        2016$2,043 -80.9%$432,000
        2015$10,679 +499.2%$432,000
        2014$1,782 $432,000 -0.7%
        2013-- $435,000 +14.5%
        2012-- $380,000
        2011-- $380,000 -3.8%
        2010-- $395,000
        2009-- $395,000
        2008-- $395,000
        2007-- $395,000
        2006-- $395,000
        2005-- $395,000 +3.9%
        2004-- $380,000 -13.9%
        2003-- $441,100
        2002-- $441,100
        Find assessor info on the county website

        Monthly payment

        Est. payment

        Payment breakdown

        Explore the cost of this home by adjusting the details. Changes won't be saved.
        All calculations are estimates and provided by Zillow, Inc. for informational purposes only. Actual amounts may vary.
        HOA fees may include property taxes on listings classified as Co-Ops. Contact the listing agent and/or owner for fee details.
        Mortgage interest rates are dependent on a number of factors, including credit score, down payment, and repayment length. Interest rate data provided by Zillow Group Marketplace, Inc. as of 1/1/1970 from various mortgage lenders with which we have lead or other similar arrangements; the Estimated Payment is an average of those rates.
        See how much you could borrow to make a competitive offer.

        Climate risks

        Neighborhood: Sewickley Hills

        Getting around

        0 / 100
        Car-Dependent

        Nearby schools

        GreatSchools rating
        Schools provided by the listing agent
        • District: Quaker Valley

        Source: WPMLS. This data may not be complete. We recommend contacting the local school district to confirm school assignments for this home.

        A local agent can set up tours, give advice and negotiate with sellers.

        A local lender can help you make sure your offer is ready when you are.

        Browse local experts

        Similar homes