Welcome to the lake life. This charming 3-bedroom, 2-bath rancher is fresh, bright, and move-in ready with thoughtful updates throughout. You’ll immediately notice the freshly painted interior, brand new appliances, new luxury vinyl flooring in the kitchen and baths, and new carpet in all the bedrooms. Step in from the inviting front porch to a spacious family room filled with natural light, hardwood floors, and vaulted ceilings that create an open, airy feel. The current layout offers flexibility, use it as one large gathering space or divide it into two for relaxing and entertaining, you choose! The primary bedroom is generously sized and features a private ensuite bath with double sinks, a linen closet, and a walk-in closet. The split floor plan offers ideal privacy for families or overnight guests. Bedrooms two and three are both nicely sized and freshly updated with new carpet and paint. The dining room includes a peek-through opening to the family room, keeping the spaces connected. In the kitchen, you’ll love the updates with new granite countertops, new flooring, new hardware, and brand new appliances plus ample cabinet space and a pantry to keep everything organized. Out back, the oversized deck is the true highlight for cookouts, gardening or simply enjoy peaceful views overlooking the lake after a long day. Fresh updates, flexible space, and lake front fun, all located on over a .75 acre lot. Located close to shopping and route 60. "Owner occupied offers prioritized. HUD First Look Period applies for first 30 days" Note: The HOA is voluntary @ 125 a year. This gives you access to all the lakes, picnic area and neighborhood events.
Sold for $399,900
$399,900
2106 Highland Dr, Powhatan, VA 23139
3beds
1,400sqft
Single Family Residence
Built in 2002
0.76 Acres Lot
$403,100 Zestimate®
$286/sqft
$2,206 Estimated rent
Home value
$403,100
Estimated sales range
Not available
$2,206/mo
Zestimate® history
Owner options
List your home for rent
$2,206/mo
Rent Zestimate®
Find your next renter with Zillow Rental Manager. Plus, with online applications, you can quickly screen prospective tenants – for free.
$2,206/mo
Rent Zestimate®
Refinance and save
$2,495/mo
Est. payment
Refinancing to a lower rate could help reduce your monthly payments and save thousands over the life of the loan.
$2,495/mo
Est. payment
Explore your selling options
Work with a Zillow partner agent
Leverage their expertise and Zillow's premium Showcase listings to get your home seen by more buyers.
Get startedList with your own agent
Get your home in front of millions of buyers by listing it on Zillow.
Learn how to do itSell it yourself
Take full control of how buyers see your home on Zillow by listing For Sale by Owner (FSBO).
List your homeWhat's special
New granite countertopsInviting front porchFreshly painted interiorHardwood floorsWalk-in closetOversized deckLinen closet
Zillow last checked:
Listing updated:
Listed by:
Amy Robens Talley 804-310-7512,
Oakstone Properties
Bought with:
Daniel Harnsberger, 0225230340
EXP Realty, LLC
Source: CVRMLS,MLS#: 2603386 Originating MLS: Central Virginia Regional MLS
Originating MLS: Central Virginia Regional MLSFacts & features
Interior
Bedrooms & bathrooms
- Bedrooms: 3
- Bathrooms: 2
- Full bathrooms: 2
Primary bedroom
- Description: New Carpet, Paint, walk in closet
- Level: First
- Dimensions: 16.11 x 11.10
Bedroom 2
- Description: New Carpet and Paint
- Level: First
- Dimensions: 11.11 x 9.10
Bedroom 3
- Description: New Carpet and Paint
- Level: First
- Dimensions: 11.11 x 9.10
Dining room
- Description: Freshly painted, Hardwood floors
- Level: First
- Dimensions: 11.10 x 9.11
Family room
- Description: Vaulted ceilings, Freshly painted, Hardwood flrs.
- Level: First
- Dimensions: 18.0 x 17.0
Other
- Description: Tub & Shower
- Level: First
Kitchen
- Description: New Granite countertops and Appliances
- Level: First
- Dimensions: 17.11 x 9.11
Heating
- Electric, Heat Pump
Cooling
- Central Air
Appliances
- Included: Dishwasher, Electric Water Heater, Microwave, Smooth Cooktop
Features
- Bedroom on Main Level, Ceiling Fan(s), Dining Area, Double Vanity, Granite Counters, Pantry, Walk-In Closet(s)
- Flooring: Partially Carpeted, Vinyl, Wood
- Basement: Crawl Space
- Attic: Pull Down Stairs
Interior area
- Total interior livable area: 1,400 sqft
- Finished area above ground: 1,400
- Finished area below ground: 0
Property
Parking
- Parking features: Driveway, Off Street, Oversized, Unpaved
- Has uncovered spaces: Yes
Features
- Levels: One
- Stories: 1
- Patio & porch: Rear Porch, Front Porch, Deck, Porch
- Exterior features: Deck, Porch, Unpaved Driveway
- Pool features: None
- Has view: Yes
- View description: Water
- Has water view: Yes
- Water view: Water
- Waterfront features: Lake, Lake Front, Waterfront
- Body of water: Lake Shawnee
Lot
- Size: 0.76 Acres
- Features: Wooded, Waterfront
Details
- Parcel number: 029A4R9
- Zoning description: R-U
- Special conditions: Corporate Listing
Construction
Type & style
- Home type: SingleFamily
- Architectural style: Ranch
- Property subtype: Single Family Residence
Materials
- Frame, Vinyl Siding
- Roof: Shingle
Condition
- Resale
- New construction: No
- Year built: 2002
Utilities & green energy
- Sewer: Septic Tank
- Water: Well
Community & HOA
Community
- Security: Smoke Detector(s)
- Subdivision: Lake Shawnee
HOA
- Has HOA: Yes
- Services included: Water Access
- HOA fee: $125 annually
Location
- Region: Powhatan
Financial & listing details
- Price per square foot: $286/sqft
- Tax assessed value: $340,000
- Annual tax amount: $2,550
- Date on market: 4/1/2026
- Ownership: Corporate
- Ownership type: Corporation
Price history
| Date | Event | Price |
|---|---|---|
| 4/30/2026 | Sold | $399,900$286/sqft |
Source:  CVRMLS #2603386 Report a problem CVRMLS #2603386 Report a problem | ||
| 4/6/2026 | Pending sale | $399,900$286/sqft |
Source: CVRMLS #2603386 Report a problem | ||
| 3/23/2026 | Listed for sale | $399,900$286/sqft |
Source: CVRMLS #2603386 Report a problem | ||
| 3/7/2026 | Pending sale | $399,900$286/sqft |
Source: CVRMLS #2603386 Report a problem | ||
| 2/18/2026 | Listed for sale | $399,900+90.4%$286/sqft |
Source: CVRMLS #2603386 Report a problem | ||
| 1/6/2006 | Sold | $210,000$150/sqft |
Source: Public Record Report a problem | ||
Public tax history
| Year | Property taxes | Tax assessment |
|---|---|---|
| 2023 | $2,042 +8.8% | $295,900 +21.4% |
| 2022 | $1,877 -1% | $243,800 +9.3% |
| 2021 | $1,896 | $223,100 |
| 2020 | $1,896 +9% | $223,100 +13.5% |
| 2019 | $1,739 +113.2% | $196,500 |
| 2018 | $816 | $196,500 +6.3% |
| 2017 | $816 | $184,800 |
| 2016 | $816 | $184,800 +3% |
| 2014 | $816 | $179,500 -4.5% |
| 2012 | -- | $188,000 -6.6% |
| 2011 | -- | $201,200 |
| 2010 | -- | $201,200 |
| 2009 | -- | $201,200 |
Find assessor info on the county website
Neighborhood: 23139
Nearby homes
- $424,3003 bd2 ba1.4k sqft2110 Highland Dr, Powhatan, VA 23139Off Market
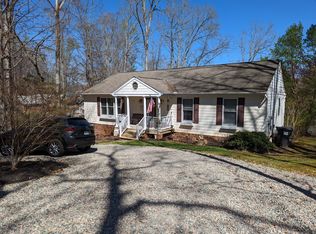
- $410,5003 bd2 ba1.2k sqft2104 Highland Dr, Powhatan, VA 23139Sold

- $394,1003 bd2 ba983 sqft2112 Highland Dr, Powhatan, VA 23139Off Market
- $268,4003 bd2 ba920 sqft2105 Highland Dr, Powhatan, VA 23139Off Market
- $311,0003 bd1 ba1.5k sqft2111 Highland Dr, Powhatan, VA 23139Off Market
- $25,000-- bd-- ba-- sqft2111 Highland Dr, Powhatan, VA 23139Off Market
- $440,0003 bd2 ba1.9k sqft2114 Highland Dr, Powhatan, VA 23139Off Market
- $15,400-- bd-- ba-- sqftPerry Dr, Powhatan, VA 23139Off Market
Nearby schools
GreatSchools rating
- 8/10Flat Rock Elementary SchoolGrades: PK-5Distance: 1.6 mi
- 7/10Powhatan Jr. High SchoolGrades: 6-8Distance: 6.7 mi
- 5/10Powhatan High SchoolGrades: 9-12Distance: 1.3 mi
Schools provided by the listing agent
- Elementary: Flat Rock
- Middle: Powhatan
- High: Powhatan
Source: CVRMLS. This data may not be complete. We recommend contacting the local school district to confirm school assignments for this home.
Get a cash offer in 3 minutes
Find out how much your home could sell for in as little as 3 minutes with a no-obligation cash offer.
Estimated market value
$403,100
Get a cash offer in 3 minutes
Find out how much your home could sell for in as little as 3 minutes with a no-obligation cash offer.
Estimated market value
$403,100
- Virginia
- Powhatan County
- Powhatan
- 23139
- 2106 Highland Dr
Nearby cities
Nearby zip codes
Other Powhatan Topics
