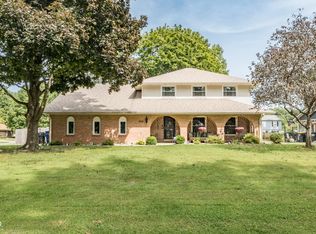
Welcome to 2106 Hillcrest Ave, a well cared for 4 bedroom home that has been lovingly maintained by its original owners. Located in a great neighborhood, this home offers a warm, inviting feel with thoughtful updates throughout. Inside, you'll find spacious bedrooms designed to be larger than average, an open concept family and dining area, ceramic tile flooring, updated plumbing fixtures, and an enclosed glass rear porch overlooking the backyard. Outside is where this home really shines, featuring a private backyard with a beautiful inground saltwater pool complete with an updated salt system, heater, pump, and filter. Major updates include a new roof and 5 inch gutters with gutter screens in 2025, a high efficiency Trane furnace and A/C installed in 2022, and a gas water heater installed in 2024. The enlarged 2 car garage provides plenty of additional space for parking and storage. A home with character, generous living space, and a backyard made for summer days, entertaining, and making memories!
Active
$346,000
2106 Hillcrest Ave, Anderson, IN 46011
4beds
1,976sqft
Residential, Single Family Residence
Built in 1980
0.26 Acres Lot
$-- Zestimate®
$175/sqft
$-- HOA
What's special
Beautiful inground saltwater poolWarm inviting feelGenerous living spaceUpdated plumbing fixturesThoughtful updates throughoutPrivate backyardNew roof
- 12 hours
- 228
- 22
Zillow last checked:
Listing updated:
Listed by:
Dylan Beck BuyWithBeck@gmail.com,
RE/MAX Real Estate Solutions
Source: MIBOR as distributed by MLS GRID,MLS#: 22128993
Facts & features
Interior
Bedrooms & bathrooms
- Bedrooms: 4
- Bathrooms: 3
- Full bathrooms: 2
- 1/2 bathrooms: 1
- Main level bathrooms: 1
Primary bedroom
- Level: Upper
- Area: 204 Square Feet
- Dimensions: 12x17
Bedroom 2
- Level: Upper
- Area: 165 Square Feet
- Dimensions: 15x11
Bedroom 3
- Level: Upper
- Area: 168 Square Feet
- Dimensions: 12x14
Bedroom 4
- Level: Upper
- Area: 105 Square Feet
- Dimensions: 7x15
Kitchen
- Features: Tile-Ceramic
- Level: Main
- Area: 240 Square Feet
- Dimensions: 20x12
Laundry
- Features: Tile-Ceramic
- Level: Main
- Area: 55 Square Feet
- Dimensions: 5x11
Living room
- Level: Main
- Area: 392 Square Feet
- Dimensions: 14x28
Office
- Level: Main
- Area: 132 Square Feet
- Dimensions: 12x11
Heating
- Forced Air
Cooling
- Central Air
Appliances
- Included: Electric Cooktop, Dishwasher, Disposal, Gas Water Heater, MicroHood, Microwave, Refrigerator
Features
- Attic Access, Breakfast Bar, Built-in Features, Pantry, Walk-In Closet(s)
- Has basement: No
- Attic: Access Only
- Number of fireplaces: 1
- Fireplace features: Dining Room
Interior area
- Total structure area: 1,976
- Total interior livable area: 1,976 sqft
Video & virtual tour
Property
Parking
- Total spaces: 2
- Parking features: Attached
- Attached garage spaces: 2
Features
- Levels: Two
- Stories: 2
- Patio & porch: Screened
- Pool features: Diving Board, Heated, In Ground, Pool Cover, Salt Water
- Fencing: Fenced,Privacy
Lot
- Size: 0.26 Acres
Details
- Parcel number: 481102301105000003
- Horse amenities: None
Construction
Type & style
- Home type: SingleFamily
- Architectural style: Colonial
- Property subtype: Residential, Single Family Residence
Materials
- Brick
- Foundation: Crawl Space
Condition
- New construction: No
- Year built: 1980
Utilities & green energy
- Water: Public
Community & HOA
Community
- Subdivision: Van Buskirk Heights
HOA
- Has HOA: No
Location
- Region: Anderson
Financial & listing details
- Price per square foot: $175/sqft
- Tax assessed value: $196,800
- Annual tax amount: $1,964
- Date on market: 10/5/2026
- Cumulative days on market: 2 days
Estimated market value
Not available
Estimated sales range
Not available
Not available
Price history
| Date | Event | Price |
|---|---|---|
| 10/5/2026 | Listed for sale | $346,000$175/sqft |
Source:  MIBOR as distributed by MLS GRID #22128993 Report a problem MIBOR as distributed by MLS GRID #22128993 Report a problem | ||
Public tax history
| Year | Property taxes | Tax assessment |
|---|---|---|
| 2025 | $1,981 +0.6% | $196,800 +9.5% |
| 2024 | $1,969 -1.1% | $179,800 +9.4% |
| 2023 | $1,991 +8.3% | $164,400 -0.1% |
| 2022 | $1,838 +2.5% | $164,600 +8.3% |
| 2021 | $1,794 +2.4% | $152,000 +2.6% |
| 2020 | $1,752 +7% | $148,200 +2.4% |
| 2019 | $1,638 +2.6% | $144,700 +8.3% |
| 2018 | $1,596 | $133,600 -2.9% |
| 2017 | $1,596 -1.8% | $137,600 |
| 2016 | $1,625 -4.6% | $137,600 -7% |
| 2014 | $1,703 | $147,900 |
| 2013 | $1,703 -4.9% | $147,900 -3.3% |
| 2012 | $1,791 | $152,900 |
| 2011 | -- | $152,900 |
| 2010 | $1,867 +13.8% | $152,900 +3.4% |
| 2009 | $1,641 | $147,900 +5.4% |
| 2006 | -- | $140,300 +1.2% |
| 2005 | -- | $138,600 |
Find assessor info on the county website
Monthly payment
Est. payment
Payment breakdown
Explore the cost of this home by adjusting the details. Changes won't be saved.Climate risks
Neighborhood: 46011

Similar homes
- $305,0004 bd3 ba2.8k sqft1916 Hillcrest Ave, Anderson, IN 46011Active
 MLS ID #22126363, Michelle Hammes, Keller Williams Indy Metro NE. MIBOR as distributed by MLS GRID
 - $335,0003 bd2 ba2.2k sqft842 Deerfield Rd, Anderson, IN 46012Active
 MLS ID #22129597, Keith Grubbs, Epique Inc. MIBOR as distributed by MLS GRID
 - $349,9004 bd3 ba2.5k sqft5 Windridge St, Anderson, IN 46011Active
 MLS ID #22113571, Sumer Sharp, Coldwell Banker - Kaiser. MIBOR as distributed by MLS GRID
 - $270,0004 bd3 ba2.1k sqft601 Woodmere Dr, Anderson, IN 46011Active
 MLS ID #22112264, Kenneth Miller, F.C. Tucker/Prosperity. MIBOR as distributed by MLS GRID
