Skip main navigation
Off market
  • $372,200

    2106 Hunters Ln, Houghton, MI 49931

    3beds
    2,300sqft
    SingleFamily
    Built in 1998
    0.31 Acres Lot
    $372,200 Zestimate®
    $162/sqft
    $3,011 Estimated rent

    Home value

    $372,200

    $346,000 - $402,000

    $3,011/mo

    Zestimate® history
    Loading
    Loading...

    Owner options

    List your home for rent

    $3,011/mo

    Rent Zestimate®

    Find your next renter with Zillow Rental Manager. Plus, with online applications, you can quickly screen prospective tenants – for free.

    Learn more

    $3,011/mo

    Rent Zestimate®

    Refinance and save

    $2,394/mo

    Est. payment

    Refinancing to a lower rate could help reduce your monthly payments and save thousands over the life of the loan.

    See today's rates

    $2,394/mo

    Est. payment

    Explore your selling options

    Work with a Zillow partner agent

    Leverage their expertise and Zillow's premium Showcase listings to get your home seen by more buyers.

    Get started

    List with your own agent

    Get your home in front of millions of buyers by listing it on Zillow.

    Learn how to do it

    Sell it yourself

    Take full control of how buyers see your home on Zillow by listing For Sale by Owner (FSBO).

    List your home

    What's special

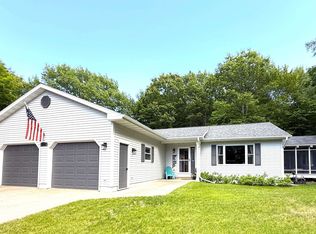
    Approximately 2300 finished square feet, 2 car garage, energy efficient, 3 bedroom, 2 and ½ bath newer construction home in a desirable neighborhood, Oak Ridge, in the City of Houghton. Close to everything??1/2 mile from two grocery stores and a hardware store, Shopko, Walmart, etc. Custom/stick built in 1998 with maintenance-free siding and maintenance-free windows and shutters. One of the best lots in the subdivision at the end of a cul de sac. No backyard neighbors; instead enjoy beautiful trees and peaceful wildlife views. The house is surrounded by mature trees in front, back, and side yards. Quality concrete driveway with secondary gravel parking area. Landscape rocks around trees and house exterior. The open floor plan on the main floor includes three bedrooms, 1 ½ baths, kitchen with maple cabinetry, dining room, living room and easy access to the connected two-car garage. Kitchen includes matched Kenmore appliances (fridge with bottom freezer, dishwasher, oven/flat cooktop, and microwave). Cathedral wood ceiling in main living area (kitchen, dining, living room). Main floor recently painted (2012-2013) in neutral tones. Tile floors in all kitchen, dining, bathroom, and main entry areas. New laminate wood floor in all main floor bedrooms and hallway in 2011. Oversized closet in one first-floor bedroom is plumbed and wired for first-floor laundry, if desired. Basement completely finished within the last six years with flexible living space including a large family room with three large daylight windows, a bedroom with window large enough for egress, full bath with custom-built cedar sauna, and kitchenette/wet bar. Tile floors in bathroom, carpet in hall and main basement living area. Basement living space designed to be flexible for family use, guest suite, eldercare apartment, etc. Also in the basement are a storage room for items large and small, two large storage closets, an oversized hallway (to allow light from one end of the house to the other) and the laundry room. Outdoors, enjoy the 12x12 deck, a secluded back yard (see view below) with custom permanent firepit, berry patch (raspberry and newly planted blueberries), and an 8x12 storage shed custom built to match the house. Mechanical: high efficiency natural gas forced air heat and a brand-new PowerVent natural gas high efficiency water heater (replaced at the end of Feb 2013). Last 12 month average for heat and hot water was only $48/month for a family of five with heat at 72 degrees all the time. A 7 day programmable thermostat is in place which would further lower costs. Electric average ~$100/month for family of five, including sauna use. Garage: Larger than standard (26â?? deep rather than 24â??) two-car attached garage that allows extra room for storage, garage attic access for storage. Built-in shelving for storage in back of garage.

    This property is off market, which means it's not currently listed for sale or rent on Zillow. This may be different from what's available on other websites or public sources.

    Facts & features

    Interior

    Bedrooms & bathrooms
    • Bedrooms: 3
    • Bathrooms: 3
    • Full bathrooms: 2
    • 1/2 bathrooms: 1
    Heating
    • Forced air, Gas
    Appliances
    • Included: Dishwasher, Dryer, Garbage disposal, Microwave, Range / Oven, Refrigerator, Washer
    Features
    • Flooring: Tile, Carpet, Laminate
    • Basement: Finished
    • Has fireplace: No
    Interior area
    • Total interior livable area: 2,300 sqft

    Property

    Parking
    • Total spaces: 2
    • Parking features: Garage - Attached
    Features
    • Exterior features: Vinyl
    Lot
    • Size: 0.31 Acres
    Details
    • Parcel number: 05211002800

    Construction

    Type & style
    • Home type: SingleFamily
    Materials
    • Roof: Asphalt
    Condition
    • Year built: 1998

    Community & neighborhood

    Location
    • Region: Houghton

    Price history

    DateEventPrice
    3/24/2021Listing removed--
    Source: Owner Report a problem
    3/22/2019Listing removed$225,000$98/sqft
    Source: Owner Report a problem
    3/13/2019Listed for sale$225,000+13.1%$98/sqft
    Source: Owner Report a problem
    5/30/2016Listing removed$199,000$87/sqft
    Source: Owner Report a problem
    3/14/2016Listed for sale$199,000+7.6%$87/sqft
    Source: Owner Report a problem
    6/13/2013Sold$185,000-7%$80/sqft
    Source: Agent Provided Report a problem
    5/12/2013Pending sale$199,000$87/sqft
    Source: Owner Report a problem
    4/23/2013Listed for sale$199,000+8.2%$87/sqft
    Source: Owner Report a problem
    10/23/2012Listing removed$184,000$80/sqft
    Source: Owner Report a problem
    9/30/2012Listed for sale$184,000+26.9%$80/sqft
    Source: Owner Report a problem
    10/15/2004Sold$145,000$63/sqft
    Source: Agent Provided Report a problem

    Public tax history

    YearProperty taxesTax assessment
    2025$4,766 +4.9%$130,151 +3.9%
    2024$4,544 $125,300 +13.4%
    2023-- $110,493 +14.7%
    2022-- $96,340 +4.6%
    2021-- $92,060 +2.2%
    2020-- $90,112 +2.6%
    2019-- $87,792 -0.6%
    2018-- $88,364 +6%
    2017-- $83,364 +2.3%
    2016-- $81,481 -3.4%
    2015-- $84,307 +2.8%
    2014-- $82,044 +23.2%
    2013-- $66,611
    2012-- $66,611 -0.3%
    2011-- $66,812 -0.9%
    2010-- $67,392

    Find assessor info on the county website

    Neighborhood: 49931

    Nearby schools

    GreatSchools rating
    Get pre-qualified for a loan
    At Zillow Home Loans, we can pre-qualify you in as little as 5 minutes with no impact to your credit score.

    An equal housing lender. NMLS #10287.