Skip main navigation
Active
  • $189,000

    2106 Jay St, Slidell, LA 70460

    3beds
    1,251sqft
    : 
    $1,190/mo
    Get pre-qualified
    Single Family Residence
    Built in 2004
    6,500 Square Feet Lot
    $186,200 Zestimate®
    $151/sqft
    $-- HOA

    What's special

    Functional floor planDeep fenced backyardLarge covered patioInterior blinds
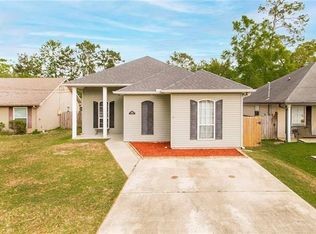
    There is so much to love about this precious 3-bedroom, 2-bath home in Ozone Woods! Walk in and fall in love with the functional floor plan, featuring a den with a corner wood-burning fireplace and tile surround. The kitchen opens directly to the dining area on one side and the laundry room on the other. As a bonus, the refrigerator, washer, and dryer are all included in the sale. There is no carpet in the home, as laminate wood floors were installed throughout the living areas and all bedrooms in 2018. For peace of mind, the majority of the home has been freshly painted and features interior blinds, perimeter gutters, a roof and HVAC system that were both replaced in 2022, new toilets installed in 2025, and newly replaced glass in 13 windows. Outside, you will enjoy the large covered patio overlooking a deep, fenced backyard, which also includes a shed for storing lawn equipment. Additionally, the home is located in Flood Zone "C" and the seller carries flood insurance. Call today for an appointment to view this move in ready home!
    4 days
    |
    339
    |
    31
    |

    Likely to sell faster than

    Zillow last checked:

    Listing updated:

    Listed by:

    Gayle Sisk 504-236-6544,

    REVE, REALTORS 504-300-0700

    Source: GSREIN,MLS#: 2571109MLS Logo

      Facts & features

      Interior

      Bedrooms & bathrooms
      • Bedrooms: 3
      • Bathrooms: 2
      • Full bathrooms: 2
      Primary bedroom
      • Description: Flooring: Laminate,Simulated Wood
      • Level: Lower
      • Dimensions: 13.2x12
      Bedroom
      • Description: Flooring: Laminate,Simulated Wood
      • Level: Lower
      • Dimensions: 11.3x9.2
      Bedroom
      • Description: Flooring: Laminate,Simulated Wood
      • Level: Lower
      • Dimensions: 12x10.2
      Den
      • Description: Flooring: Laminate,Simulated Wood
      • Level: Lower
      • Dimensions: 13.1x20
      Dining room
      • Description: Flooring: Tile
      • Level: Lower
      • Dimensions: 8.2x12.5
      Kitchen
      • Description: Flooring: Tile
      • Level: Lower
      • Dimensions: 11.7x7.9
      Laundry
      • Description: Flooring: Tile
      • Level: Lower
      • Dimensions: 7.9x3
      Heating
      • Central
      Cooling
      • Central Air, 1 Unit
      Appliances
      • Included: Dryer, Dishwasher, Disposal, Microwave, Oven, Range, Refrigerator, Washer
      • Laundry: Washer Hookup, Dryer Hookup
      Features
      • Attic, Ceiling Fan(s), Carbon Monoxide Detector, Pantry, Pull Down Attic Stairs
      • Attic: Pull Down Stairs
      • Has fireplace: Yes
      • Fireplace features: Wood Burning
      Interior area
      • Total structure area: 1,624
      • Total interior livable area: 1,251 sqft

      Property

      Parking
      • Parking features: Driveway
      • Has uncovered spaces: Yes
      Features
      • Levels: One
      • Stories: 1
      • Patio & porch: Concrete, Covered
      • Pool features: None
      Lot
      • Size: 6,500 Square Feet
      • Dimensions: 50 x 130
      • Features: Outside City Limits, Rectangular Lot
      Details
      • Additional structures: Workshop
      • Parcel number: 112703
      • Special conditions: None

      Construction

      Type & style
      • Home type: SingleFamily
      • Architectural style: Traditional
      • Property subtype: Single Family Residence
      Materials
      • Vinyl Siding
      • Foundation: Slab
      • Roof: Shingle
      Condition
      • Very Good Condition
      • Year built: 2004

      Utilities & green energy

      • Sewer: Septic Tank
      • Water: Public

      Community & HOA

      Community
      • Security: Smoke Detector(s)
      • Subdivision: Ozone Woods
      HOA
      • Has HOA: No
      Location
      • Region: Slidell

      Financial & listing details

      • Price per square foot: $151/sqft
      • Tax assessed value: $156,312
      • Annual tax amount: $1,060
      • Date on market: 8/6/2026

        Estimated market value

        $186,200

        $177,000 - $196,000

        $1,650/mo

        Price history

        DateEventPrice
        8/6/2026Listed for sale$189,000+45.6%$151/sqft
        Source: GSREIN #2571109 Report a problem
        7/31/2017Sold--
        Source: GSREIN #2101685 Report a problem
        5/3/2017Price change$129,850-5.6%$104/sqft
        Source: Slidell #2101685 Report a problem
        4/27/2017Listed for sale$137,500+18.6%$110/sqft
        Source: KELLER WILLIAMS REALTY PROFESSIONALS #2101685 Report a problem
        9/30/2015Sold--
        Source: GSREIN #2025922 Report a problem
        9/1/2015Listed for sale$115,900$93/sqft
        Source: Gardner Realtors #2025922 Report a problem

        Public tax history

        YearProperty taxesTax assessment
        2025$1,060 -3.8%$15,631
        2024$1,102 +72.5%$15,631 +33.2%
        2023$639 -2.5%$11,733
        2022$656 +0.1%$11,733
        2021$655 +0.5%$11,733
        2020$652 -1.5%$11,733 +0.7%
        2019$662 -0.4%$11,649
        2018$664 -63.2%$11,649
        2017$1,806 +164.4%$11,649
        2016$683 $11,649 -2.2%
        2015$683 -8.1%$11,909
        2014$743 +1.8%$11,909
        2013$730 +12.8%$11,909 +4.2%
        2011$647 +0.4%$11,434
        2010$644 $11,434
        Find assessor info on the county website

        Monthly payment

        Est. payment

        Payment breakdown

        Explore the cost of this home by adjusting the details. Changes won't be saved.
        All calculations are estimates and provided by Zillow, Inc. for informational purposes only. Actual amounts may vary.
        HOA fees may include property taxes on listings classified as Co-Ops. Contact the listing agent and/or owner for fee details.
        Mortgage interest rates are dependent on a number of factors, including credit score, down payment, and repayment length. Interest rate data provided by Zillow Group Marketplace, Inc. as of 1/1/1970 from various mortgage lenders with which we have lead or other similar arrangements; the Estimated Payment is an average of those rates.
        See how much you could borrow to make a competitive offer.

        Climate risks

        Neighborhood: 70460

        Getting around

        2 / 100
        Car-Dependent
        26 / 100
        Somewhat Bikeable

        Nearby schools

        GreatSchools rating
        Schools provided by the listing agent
        • Elementary: www.stpsb.org

        Source: GSREIN. This data may not be complete. We recommend contacting the local school district to confirm school assignments for this home.

        A local agent can set up tours, give advice and negotiate with sellers.

        A local lender can help you make sure your offer is ready when you are.

        Browse local experts

        Similar homes