Skip main navigation
Sold for $429,000
  • $429,000

    2106 Jonathan Ln, Winter Haven, FL 33884

    3beds
    1,801sqft
    Single Family Residence
    Built in 1988
    0.27 Acres Lot
    $405,400 Zestimate®
    $238/sqft
    $2,280 Estimated rent

    Home value

    $405,400

    $365,000 - $450,000

    $2,280/mo

    Zestimate® history
    Loading
    Loading...

    Owner options

    List your home for rent

    $2,280/mo

    Rent Zestimate®

    Find your next renter with Zillow Rental Manager. Plus, with online applications, you can quickly screen prospective tenants – for free.

    Learn more

    $2,280/mo

    Rent Zestimate®

    Refinance and save

    $2,864/mo

    Est. payment

    Refinancing to a lower rate could help reduce your monthly payments and save thousands over the life of the loan.

    See today's rates

    $2,864/mo

    Est. payment

    Explore your selling options

    Work with a Zillow partner agent

    Leverage their expertise and Zillow's premium Showcase listings to get your home seen by more buyers.

    Get started

    List with your own agent

    Get your home in front of millions of buyers by listing it on Zillow.

    Learn how to do it

    Sell it yourself

    Take full control of how buyers see your home on Zillow by listing For Sale by Owner (FSBO).

    List your home

    What's special

    Fenced-in yardCompletely updated kitchenBrand-new roofOversized two-car garageRemodeled bathroomsQuiet dead-end streetWalk in closet
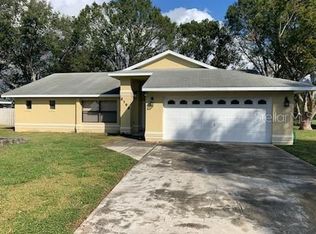
    YOUR DREAM HOME IS BACK ON THE MARKET - OUT OF STATE BUYER DECIDED TO KEEP THEIR FEET COLD, For those of you that want the Florida Dream Living... It's Back... **Dream Home Alert! No HOA – Bring Your Toys!** Nestled on a quiet dead-end street near Lake Winterset in Winter Haven, this **pristine 3-bedroom, 2-bathroom pool home** is a rare find. Boasting a **brand-new roof** and situated in a mature, established neighborhood that radiates pride of ownership, this home offers the perfect combination of charm and modern upgrades. Step inside to discover a **completely updated kitchen** with boutique touches that will delight any chef. The **remodeled bathrooms** exude style and comfort, and with **no carpet** throughout, enjoy seamless living with easy maintenance. Your primary bedroom has a walk in closet and additional attached room that can be a home office, yoga room, baby nursery or whichever you can imagine. This additional space has vintage solid wood barn doors for added privacy. The backyard is a private oasis with a sparkling pool, a **fenced-in yard**, and a workshop shed perfect for hobbies or extra storage. The **oversized two-car garage** provides plenty of space for vehicles and more, while the absence of an HOA means you can bring your boats, RVs, or other toys with ease. Conveniently located near shopping, dining, **Legoland**, and the renowned **Chain of Lakes**, this home is truly in the heart of it all. Homes in this condition and location are a rare gem – don’t miss out on the opportunity to make it yours! **Call today for a private showing – this beauty won’t last long!** https://realestate.febreframeworks.com/videos/01934bd1-b1f3-70c3-b211-523e1de65a83?v=445

    Zillow last checked:

    Listing updated:

    Listed by:

    Brigittia Nickel-Long 813-393-7442,

    FLORIDA EXECUTIVE REALTY 813-327-7807

    Bought with:

    Indira Shakirova, 3506294

    KELLER WILLIAMS REALTY SMART 1

    Source: Stellar MLS,MLS#: TB8323759MLS LogoOriginating MLS: Suncoast Tampa

    Facts & features

    Interior

    Bedrooms & bathrooms
    • Bedrooms: 3
    • Bathrooms: 2
    • Full bathrooms: 2
    Primary bedroom
    • Features: Walk-In Closet(s)
    • Level: First
    • Area: 288 Square Feet
    • Dimensions: 18x16
    Kitchen
    • Level: First
    • Area: 168 Square Feet
    • Dimensions: 14x12
    Living room
    • Level: First
    • Area: 300 Square Feet
    • Dimensions: 20x15
    Heating
    • Central
    Cooling
    • Central Air
    Appliances
    • Included: Cooktop, Dishwasher, Disposal, Dryer, Electric Water Heater, Microwave, Refrigerator, Washer
    • Laundry: Laundry Room
    Features
    • Cathedral Ceiling(s), Ceiling Fan(s), Open Floorplan, Primary Bedroom Main Floor, Solid Wood Cabinets, Stone Counters, Thermostat, Walk-In Closet(s)
    • Flooring: Ceramic Tile, Tile, Hardwood
    • Doors: Outdoor Kitchen, Sliding Doors
    • Windows: Window Treatments
    • Has fireplace: No
    Interior area
    • Total structure area: 1,801
    • Total interior livable area: 1,801 sqft

    Property

    Parking
    • Total spaces: 2
    • Parking features: Garage - Attached
    • Attached garage spaces: 2
    Features
    • Levels: One
    • Stories: 1
    • Patio & porch: Covered, Screened
    • Exterior features: Irrigation System, Lighting, Outdoor Kitchen
    • Has private pool: Yes
    • Pool features: Auto Cleaner, Child Safety Fence, Heated, In Ground, Screen Enclosure
    • Fencing: Vinyl
    Lot
    • Size: 0.27 Acres
    • Dimensions: 68 x 126
    • Features: Cul-De-Sac, Level, Street Dead-End
    • Residential vegetation: Trees/Landscaped
    Details
    • Additional structures: Shed(s)
    • Parcel number: 262902663684000040
    • Special conditions: None

    Construction

    Type & style
    • Home type: SingleFamily
    • Architectural style: Ranch
    • Property subtype: Single Family Residence
    Materials
    • Block, Stucco
    • Foundation: Slab
    • Roof: Shingle
    Condition
    • New construction: No
    • Year built: 1988

    Utilities & green energy

    • Sewer: Public Sewer
    • Water: Public
    • Utilities for property: Cable Connected, Electricity Connected

    Community & HOA

    Community
    • Pet fee: $0 monthly
    • Subdivision: WINTERSET NORTH PH 05
    HOA
    • Has HOA: No
    Location
    • Region: Winter Haven

    Financial & listing details

    • Price per square foot: $238/sqft
    • Tax assessed value: $325,190
    • Annual tax amount: $4,831
    • Date on market: 11/21/2024
    • Cumulative days on market: 51 days
    • Listing terms: Cash,Conventional,FHA,VA Loan
    • Ownership: Fee Simple
    • Total actual rent: 0
    • Electric utility on property: Yes
    • Road surface type: Asphalt

    Price history

    DateEventPrice
    2/20/2025Sold$429,000$238/sqft
    Source: Stellar MLS #TB8323759 Report a problem
    1/21/2025Pending sale$429,000$238/sqft
    Source: Stellar MLS #TB8323759 Report a problem
    1/15/2025Price change$429,000-0.2%$238/sqft
    Source: Stellar MLS #TB8323759 Report a problem
    12/18/2024Listed for sale$430,000$239/sqft
    Source: Stellar MLS #TB8323759 Report a problem
    12/9/2024Pending sale$430,000$239/sqft
    Source: Stellar MLS #TB8323759 Report a problem
    11/21/2024Listed for sale$430,000+18.6%$239/sqft
    Source: Stellar MLS #TB8323759 Report a problem
    11/6/2024Listing removed$362,500-4.6%$201/sqft
    Source: Stellar MLS #P4917560 Report a problem
    11/6/2023Listing removed--
    Source: Stellar MLS #P4917560 Report a problem
    11/15/2021Sold$380,000+4.8%$211/sqft
    Source: Public Record Report a problem
    9/27/2021Pending sale$362,500$201/sqft
    Source: Stellar MLS #P4917560 Report a problem
    9/23/2021Listed for sale$362,500+150%$201/sqft
    Source: Stellar MLS #P4917560 Report a problem
    8/5/2003Sold$145,000$81/sqft
    Source: Public Record Report a problem

    Public tax history

    YearProperty taxesTax assessment
    2025$4,310 +0.3%$325,190 +0.5%
    2024$4,299 -1%$323,463 +0.5%
    2023$4,342 +4.8%$321,901 +6.4%
    2022$4,144 +205.7%$302,627 +124.5%
    2021$1,355 +1%$134,808 +1.4%
    2020$1,341 +0.3%$132,947 +2.3%
    2019$1,337 -23.1%$129,958 +1.9%
    2018$1,739 +2.4%$127,535 +2.1%
    2017$1,699 +33.4%$124,912 +2.1%
    2016$1,273 -1.7%$122,343 +0.7%
    2015$1,296 -16%$121,493 +0.8%
    2014$1,543 +19.6%$120,529 +1.5%
    2013$1,290 +3.4%$118,748 +1.7%
    2012$1,248 -9.3%$116,763 -5.7%
    2011$1,376 -6.3%$123,790 -3.4%
    2010$1,469 -0.8%$128,088 +2.7%
    2009$1,480 +6.7%$124,721 +0.1%
    2008$1,387 $124,596
    2007-- --
    2006$1,674 --
    2005-- --
    2004$1,804 -16.1%--
    2003$2,151 +10.9%$126,230 +13.6%
    2002$1,939 -4.2%$111,070 -4.2%
    2001$2,025 $115,950
    Find assessor info on the county website

    Neighborhood: 33884

    Nearby schools

    GreatSchools rating
    Schools provided by the listing agent
    • Elementary: Pinewood Elem
    • Middle: Denison Middle
    • High: Lake Region High

    Source: Stellar MLS. This data may not be complete. We recommend contacting the local school district to confirm school assignments for this home.

    Get a cash offer in 3 minutes
    Find out how much your home could sell for in as little as 3 minutes with a no-obligation cash offer.
    Estimated market value
    $405,400
    Get a cash offer in 3 minutes
    Find out how much your home could sell for in as little as 3 minutes with a no-obligation cash offer.
    Estimated market value
    $405,400