Can you picture yourself in a brand new home where every detail was thoughtfully designed with comfort and style in mind? From the moment you walk in, you’re greeted with natural light, an open layout, and modern finishes that make the space feel both fresh and welcoming. The kitchen is the heart of the home—spacious, beautifully finished, and perfect for cooking, gathering, and creating memories. Imagine weekend mornings with coffee in hand, sunlight pouring in through the windows, and the freedom to make your space truly your own—without the rules or fees of an HOA.Whether you're hosting friends or enjoying a quiet night in, this home offers the kind of functionality and charm that just makes life easier. The craftsmanship speaks for itself, and the layout gives you room to grow, relax, and enjoy every day.This isn't just a house—it’s the fresh start you’ve been waiting for. Schedule your showing today and come see what it feels like to finally find the one.
Sold
Price Unknown
2106 Judy St, Mission, TX 78572
3beds
1,623sqft
Single Family Residence, Residential
Built in 2025
5,998 Square Feet Lot
$270,700 Zestimate®
$--/sqft
$2,028 Estimated rent
Home value
$270,700
$249,000 - $295,000
$2,028/mo
Zestimate® history
Owner options
List your home for rent
$2,028/mo
Rent Zestimate®
Find your next renter with Zillow Rental Manager. Plus, with online applications, you can quickly screen prospective tenants – for free.
$2,028/mo
Rent Zestimate®
Refinance and save
Refinancing to a lower rate could help reduce your monthly payments and save thousands over the life of the loan.
Explore your selling options
Work with a Zillow partner agent
Leverage their expertise and Zillow's premium Showcase listings to get your home seen by more buyers.
Get startedList with your own agent
Get your home in front of millions of buyers by listing it on Zillow.
Learn how to do itSell it yourself
Take full control of how buyers see your home on Zillow by listing For Sale by Owner (FSBO).
List your homeWhat's special
Modern finishesNatural lightFunctionality and charmOpen layout
Zillow last checked:
Listing updated:
Listed by:
Ruby Diaz 956-360-6949,
Imperio Real Estate Llc
Source: Greater McAllen AOR,MLS#: 467351
Facts & features
Interior
Bedrooms & bathrooms
- Bedrooms: 3
- Bathrooms: 2
- Full bathrooms: 2
Dining room
- Description: Living Area(s): 1
Living room
- Description: Living Area(s): 1
Heating
- Has Heating (Unspecified Type)
Cooling
- Central Air
Appliances
- Included: Electric Water Heater, No Conveying Appliances
- Laundry: Laundry Area, Laundry Room, Washer/Dryer Connection
Features
- Countertops (Quartz), Ceiling Fan(s), High Ceilings, Walk-In Closet(s)
- Flooring: Tile
- Windows: No Window Coverings
Interior area
- Total structure area: 1,623
- Total interior livable area: 1,623 sqft
Property
Parking
- Total spaces: 2
- Parking features: Attached, Garage Faces Front, Garage Door Opener
- Attached garage spaces: 2
Features
- Exterior features: Mature Trees, Sprinkler System
- Fencing: Other
Lot
- Size: 5,998 Square Feet
- Features: Sidewalks, Sprinkler System
Details
- Parcel number: C153400000000700
Construction
Type & style
- Home type: SingleFamily
- Property subtype: Single Family Residence, Residential
Materials
- Stucco
- Foundation: Slab
- Roof: Shingle
Condition
- Year built: 2025
Utilities & green energy
- Sewer: Public Sewer
Green energy
- Energy efficient items: Attic Fans
Community & HOA
Community
- Features: None
- Security: Smoke Detector(s)
- Subdivision: Capri
HOA
- Has HOA: No
Location
- Region: Mission
Financial & listing details
- Annual tax amount: $1
- Date on market: 4/9/2025
- Road surface type: Paved
Price history
| Date | Event | Price |
|---|---|---|
| 6/13/2025 | Sold | -- |
Source: Greater McAllen AOR #467351 Report a problem | ||
| 6/6/2025 | Pending sale | $275,000$169/sqft |
Source: Greater McAllen AOR #467351 Report a problem | ||
| 4/9/2025 | Listed for sale | $275,000$169/sqft |
Source: Greater McAllen AOR #467351 Report a problem | ||
Public tax history
Tax history is unavailable.
Neighborhood: 78572
Nearby homes
- $217,6003 bd2 ba1.5k sqft1512 Judy St, Mission, TX 78572Off Market
- $147,3003 bd1 ba960 sqft1508 Judy St, Mission, TX 78572Off Market
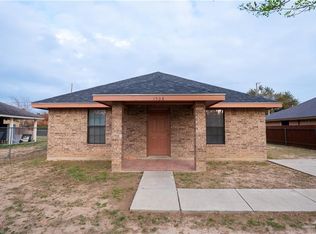
- $161,7003 bd2 ba1.5k sqft1504 Judy St, Mission, TX 78572Off Market
- $177,5003 bd2 ba1.5k sqft1505 Judy Ave, Mission, TX 78572Off Market
- $182,3003 bd2 ba1.3k sqft1507 Judy Ave, Mission, TX 78572Off Market
- $52,748-- bd-- ba-- sqft1501 Judy St, Mission, TX 78572Off Market
- $172,6003 bd2 ba1.4k sqft1503 Judy Ave, Mission, TX 78572Off Market
- $179,0003 bd2 ba1.4k sqft1506 Judy Ave, Mission, TX 78572Off Market
- $205,7003 bd2 ba1.4k sqft1509 Judy Ave, Mission, TX 78572Off Market
Nearby schools
GreatSchools rating
- 9/10Enrique Kiki Camarena Elementary SchoolGrades: PK-5Distance: 1.1 mi
- 7/10Memorial Middle SchoolGrades: 6-8Distance: 0.9 mi
- 3/10La Joya Palmview High SchoolGrades: 9-12Distance: 2.4 mi
Schools provided by the listing agent
- Elementary: De Escandon
- Middle: Memorial
- High: La Joya H.S.
- District: La Joya ISD
Source: Greater McAllen AOR. This data may not be complete. We recommend contacting the local school district to confirm school assignments for this home.
- Texas
- Hidalgo County
- Mission
- 78572
- 2106 Judy St
