Skip main navigation
Sold for $998,500
  • $998,500

    2106 Laura Dr, Escondido, CA 92027

    4beds
    2,543sqft
    Single Family Residence
    Built in 1995
    9,147 Square Feet Lot
    $1,012,000 Zestimate®
    $393/sqft
    $4,761 Estimated rent

    Home value

    $1,012,000

    $931,000 - $1.10M

    $4,761/mo

    Zestimate® history
    Loading
    Loading...

    Owner options

    List your home for rent

    $4,761/mo

    Rent Zestimate®

    Find your next renter with Zillow Rental Manager. Plus, with online applications, you can quickly screen prospective tenants – for free.

    Learn more

    $4,761/mo

    Rent Zestimate®

    Refinance and save

    $6,510/mo

    Est. payment

    Refinancing to a lower rate could help reduce your monthly payments and save thousands over the life of the loan.

    See today's rates

    $6,510/mo

    Est. payment

    Explore your selling options

    Work with a Zillow partner agent

    Leverage their expertise and Zillow's premium Showcase listings to get your home seen by more buyers.

    Get started

    List with your own agent

    Get your home in front of millions of buyers by listing it on Zillow.

    Learn how to do it

    Sell it yourself

    Take full control of how buyers see your home on Zillow by listing For Sale by Owner (FSBO).

    List your home

    What's special

    Designated garden areaChicken coopExpansive kitchenTruly expansive kitchenOversized island with seatingExpansive koi pondSpacious walk-in shower
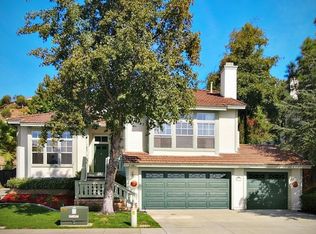
    Welcome to this beautifully remodeled farmhouse-style split-level home located on a cul-de-sac, where modern elegance meets timeless charm. Nestled in a serene setting, sitting on top of a hill that overlooks the mountains and hills of Southern Escondido from a thoughtfully designed backyard oasis. Tasteful engineered hardwood floors throughout most of the home. 3-car garage, owned Solar system, and Koi pond/river. HVAC (brand new) installed in April 2025. Remodeled bathrooms/bedrooms/kitchen in 2023/2024. Step inside to discover a fresh, contemporary interior with recent upgrades throughout. The heart of the home is the expansive kitchen, designed for both function and gathering. It features an oversized island with seating, ideal for cooking, entertaining, or casual dining, along with a private breakfast nook that offers a cozy space to start your day. Every bathroom has been tastefully renovated with stylish, high-end finishes, ensuring a spa-like experience in every corner of the home. The primary suite is a true retreat, boasting a luxurious stand-alone soaking tub, a spacious walk-in shower, and dual closets that provide ample storage without sacrificing style. The unique split-level layout adds dimension and flow, making every space feel inviting and functional. Attention to detail is evident in every room. Outside, the backyard steals the show. Intricately landscaped with care, it offers tiered entertaining areas, gazebo that overlooks sweeping vista, lush greenery, expansive Koi pond, gated dog run/area, expansive and designated garden area, and views that stretch for miles—creating the perfect backdrop for morning coffee or sunset gatherings. The backyard also includes a chicken coop, bridge, and cistern to maintain the appearance of your luscious backyard! If you’re looking for a move-in ready home that blends farmhouse warmth with upscale features, incredible views, and a truly expansive kitchen, this is the one you’ve been waiting for. Come see it today!

    Zillow last checked:

    Listing updated:

    Listed by:

    Eric S Matz DRE #01024385 619-733-8087,

    eXp Realty of Southern CA,

    Stephanie Woithe DRE #02153040 949-547-7377,

    eXp Realty of Southern CA

    Bought with:

    Brian Britton, DRE #02007869

    SD Real Estate

    Source: SDMLS,MLS#: 250029497MLS LogoOriginating MLS: SDMLS

    Facts & features

    Interior

    Bedrooms & bathrooms
    • Bedrooms: 4
    • Bathrooms: 3
    • Full bathrooms: 3
    Heating
    • Fireplace, Forced Air Unit
    Cooling
    • Central Forced Air
    Appliances
    • Included: Dishwasher, Disposal, Dryer, Microwave, Refrigerator, Shed(s), Solar Panels, Washer
    • Laundry: Gas & Electric Dryer HU
    Features
    • Number of fireplaces: 2
    • Fireplace features: FP in Family Room, Primary Retreat
    Interior area
    • Total structure area: 2,543
    • Total interior livable area: 2,543 sqft

    Property

    Parking
    • Total spaces: 3
    • Parking features: Garage
    • Garage spaces: 3
    Features
    • Levels: Split Level
    • Pool features: Below Ground, Community/Common, Private
    • Has spa: Yes
    • Fencing: Full,Gate
    • Has view: Yes
    • View description: City, Evening Lights, Mountains/Hills
    Lot
    • Size: 9,147 Square Feet
    Details
    • Parcel number: 2256911400
    • Zoning: R-1:SINGLE
    • Zoning description: R-1:SINGLE

    Construction

    Type & style
    • Home type: SingleFamily
    • Property subtype: Single Family Residence
    Materials
    • Wood
    • Roof: Concrete,Tile/Clay
    Condition
    • Year built: 1995

    Utilities & green energy

    • Sewer: Sewer Connected
    • Water: Meter on Property

    Community & HOA

    Community
    • Subdivision: NORTH ESCONDIDO
    HOA
    • Services included: Common Area Maintenance
    • HOA fee: $200 monthly
    • HOA name: Greenway Rise
    Location
    • Region: Escondido

    Financial & listing details

    • Price per square foot: $393/sqft
    • Tax assessed value: $743,532
    • Annual tax amount: $8,433
    • Date on market: 6/4/2025
    • Listing terms: Cash,Conventional,VA

    Price history

    DateEventPrice
    8/18/2025Sold$998,500$393/sqft
    Source: SDMLS #250029497 Report a problem
    7/18/2025Pending sale$998,500$393/sqft
    Source: SDMLS #250029497 Report a problem
    6/4/2025Listed for sale$998,500+79.9%$393/sqft
    Source: SDMLS #250029497 Report a problem
    8/18/2006Sold$555,000+141.3%$218/sqft
    Source: Public Record Report a problem
    6/27/1996Sold$230,000$90/sqft
    Source: Public Record Report a problem
    12/30/1994Sold$230,000$90/sqft
    Source: Public Record Report a problem

    Public tax history

    YearProperty taxesTax assessment
    2025$8,433 +2.1%$743,532 +2%
    2024$8,260 +2.3%$728,954 +2%
    2023$8,072 +1.1%$714,661 +2%
    2022$7,985 +1.7%$700,649 +2%
    2021$7,854 +12.2%$686,911 +12.6%
    2020$7,000 +6.2%$610,000 +5.2%
    2019$6,590 +2.1%$580,000 +1.8%
    2018$6,453 +3.3%$570,000 +3.6%
    2017$6,247 +5.8%$550,000 +5.8%
    2016$5,906 +8.8%$520,000 +9.5%
    2015$5,427 +4.7%$475,000 +2.4%
    2014$5,181 $464,000 +28.9%
    2013-- $360,000
    2012-- $360,000
    2011-- $360,000 +5.6%
    2010-- $341,000
    2009-- $341,000 -25.1%
    2008-- $455,000 -18%
    2007-- $555,000 +98.5%
    2006-- $279,591 +2%
    2005-- $274,110 +2%
    2004-- $268,736 +1.9%
    2003-- $263,812 +2%
    2002-- $258,640 +2%
    2001-- $253,569
    Find assessor info on the county website

    Neighborhood: 92027

    Nearby schools

    GreatSchools rating
    Schools provided by the listing agent
    • District: Escondido Union School District

    Source: SDMLS. This data may not be complete. We recommend contacting the local school district to confirm school assignments for this home.

    Get a cash offer in 3 minutes
    Find out how much your home could sell for in as little as 3 minutes with a no-obligation cash offer.
    Estimated market value
    $1,012,000
    Get a cash offer in 3 minutes
    Find out how much your home could sell for in as little as 3 minutes with a no-obligation cash offer.
    Estimated market value
    $1,012,000