Skip main navigation
Closed
Street View
  • $700,000

    2106 Laurel Park Pl, Champaign, IL 61822

    4beds
    5,720sqft
    Single Family Residence
    Built in 1998
    2.14 Acres Lot
    $822,000 Zestimate®
    $122/sqft
    $5,263 Estimated rent

    Home value

    $822,000

    $764,000 - $896,000

    $5,263/mo

    Zestimate® history
    Loading
    Loading...

    Owner options

    List your home for rent

    $5,263/mo

    Rent Zestimate®

    Find your next renter with Zillow Rental Manager. Plus, with online applications, you can quickly screen prospective tenants – for free.

    Learn more

    $5,263/mo

    Rent Zestimate®

    Refinance and save

    $5,005/mo

    Est. payment

    Refinancing to a lower rate could help reduce your monthly payments and save thousands over the life of the loan.

    See today's rates

    $5,005/mo

    Est. payment

    Explore your selling options

    Work with a Zillow partner agent

    Leverage their expertise and Zillow's premium Showcase listings to get your home seen by more buyers.

    Get started

    List with your own agent

    Get your home in front of millions of buyers by listing it on Zillow.

    Learn how to do it

    Sell it yourself

    Take full control of how buyers see your home on Zillow by listing For Sale by Owner (FSBO).

    List your home

    What's special

    Recreation roomLarge walk-in closetCeramic tileGeothermal heatingHigh ceilingsTriple paned windowsGourmet kitchen
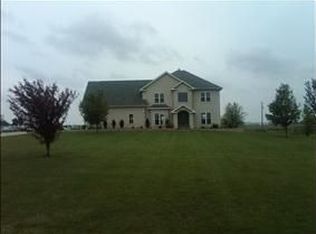
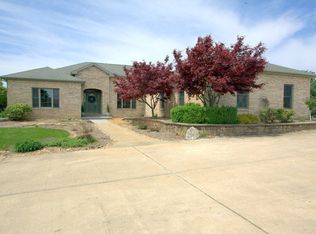
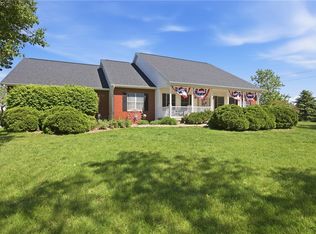
    This stunning 4 bedroom, 6 bathroom estate offers over 6,100 square feet of luxurious living space and sits on a sprawling 2.14 acres, in Thor-O-Bred Acres. The gourmet kitchen is equipped with top of the line stainless steel appliances, granite counters, and a large island with a cooktop - perfect for entertaining since it's open to the dining room featuring a cozy fireplace. The living room has a second fireplace and high ceilings, creating an inviting atmosphere. The first-floor primary suite is a true retreat with a large walk-in closet and the en-suite is designed for relaxation with a jacuzzi tub, a 9 head programmable Kohler steam shower, ceramic tile, and corian countertops and surrounds. Two additional bedroom suites upstairs, allowing privacy and comfort for your guests. There are laundry rooms on the first and second levels for convenience. The house is energy efficient with triple paned windows and geothermal heating and air conditioning. The basement has been newly refinished with a recreation room and bathroom. There is also a 1,700 square foot garage perfect for your RV, hobbies and/or more vehicles. This home is the perfect combination of luxury and comfort!

    Zillow last checked:

    Listing updated:

    Listing courtesy of:

    Nick Taylor, CRB,CRS,GRI 217-377-4353,

    Taylor Realty Associates

    Bought with:

    Darnell Cox

    RE/MAX REALTY ASSOCIATES-CHA

    Source: MRED as distributed by MLS GRID,MLS#: 11825874MLS Logo

    Facts & features

    Interior

    Bedrooms & bathrooms
    • Bedrooms: 4
    • Bathrooms: 6
    • Full bathrooms: 4
    • 1/2 bathrooms: 2
    Primary bedroom
    • Features: Flooring (Carpet), Bathroom (Full)
    • Level: Main
    • Area: 315 Square Feet
    • Dimensions: 15X21
    Bedroom 2
    • Features: Flooring (Carpet)
    • Level: Second
    • Area: 551 Square Feet
    • Dimensions: 29X19
    Bedroom 3
    • Features: Flooring (Carpet)
    • Level: Second
    • Area: 280 Square Feet
    • Dimensions: 20X14
    Bedroom 4
    • Features: Flooring (Carpet)
    • Level: Second
    • Area: 121 Square Feet
    • Dimensions: 11X11
    Dining room
    • Level: Main
    • Area: 504 Square Feet
    • Dimensions: 18X28
    Kitchen
    • Level: Main
    • Area: 456 Square Feet
    • Dimensions: 19X24
    Laundry
    • Level: Main
    • Area: 54 Square Feet
    • Dimensions: 9X6
    Living room
    • Features: Flooring (Carpet)
    • Level: Main
    • Area: 700 Square Feet
    • Dimensions: 28X25
    Recreation room
    • Level: Basement
    • Area: 360 Square Feet
    • Dimensions: 20X18
    Sitting room
    • Level: Main
    • Area: 132 Square Feet
    • Dimensions: 11X12
    Other
    • Features: Flooring (Carpet)
    • Level: Main
    • Area: 532 Square Feet
    • Dimensions: 28X19
    Other
    • Level: Second
    • Area: 48 Square Feet
    • Dimensions: 8X6
    Heating
    • Geothermal
    Cooling
    • Geothermal
    Appliances
    • Laundry: Main Level, Upper Level
    Features
    • 1st Floor Bedroom
    • Basement: Finished,Partial
    Interior area
    • Total structure area: 6,215
    • Total interior livable area: 5,720 sqft
    • Finished area below ground: 420

    Property

    Parking
    • Total spaces: 3
    • Parking features: Garage, On Site, Garage Owned, Attached, Detached
    • Attached garage spaces: 3
    Accessibility
    • Accessibility features: No Disability Access
    Features
    • Stories: 1
    • Patio & porch: Patio
    Lot
    • Size: 2.14 Acres
    • Dimensions: 240X385
    Details
    • Parcel number: 121414376012
    • Special conditions: None

    Construction

    Type & style
    • Home type: SingleFamily
    • Property subtype: Single Family Residence
    Materials
    • Vinyl Siding
    Condition
    • New construction: No
    • Year built: 1998

    Utilities & green energy

    • Sewer: Septic Tank
    • Water: Shared Well

    Community & neighborhood

    Location
    • Region: Champaign
    • Subdivision: Thorobred Acres

    HOA & financial

    HOA
    • Services included: None

    Other

    Other facts
    • Listing terms: Conventional
    • Ownership: Fee Simple

    Price history

    DateEventPrice
    10/19/2023Sold$700,000-5.4%$122/sqft
    Source: MRED as distributed by MLS GRID #11825874 Report a problem
    8/21/2023Contingent$739,900$129/sqft
    Source: MRED as distributed by MLS GRID #11825874 Report a problem
    7/7/2023Listed for sale$739,900+19.3%$129/sqft
    Source: MRED as distributed by MLS GRID #11825874 Report a problem
    3/24/2021Listing removed--
    Source: Owner Report a problem
    2/22/2018Listing removed$620,000$108/sqft
    Source: Owner Report a problem
    2/15/2018Listed for sale$620,000+17%$108/sqft
    Source: Owner Report a problem
    11/21/2012Sold$530,000-3.5%$93/sqft
    Source: MRED as distributed by MLS GRID #09450825 Report a problem
    7/17/2012Listing removed$549,000$96/sqft
    Source: Keller Williams Realty - The Real Estate Center of Illinois, LLC. #2120965 Report a problem
    2/28/2012Listed for sale$549,000-12.9%$96/sqft
    Source: Keller Williams Realty - The Real Estate Center of Illinois, LLC. #2120965 Report a problem
    1/9/2012Listing removed$630,000$110/sqft
    Source: Keller Williams Realty - The Real Estate Center of Illinois, LLC. #2110168 Report a problem
    4/21/2011Price change$630,000-6.7%$110/sqft
    Source: Keller Williams Realty - The Real Estate Center of Illinois, LLC. #2110168 Report a problem
    1/9/2011Listed for sale$675,000+181.3%$118/sqft
    Source: Keller Williams Realty - The Real Estate Center of Illinois, LLC. #2110168 Report a problem
    8/22/2007Sold$240,000$42/sqft
    Source: Public Record Report a problem

    Public tax history

    YearProperty taxesTax assessment
    2024$16,300 +6.2%$234,850 +10.4%
    2023$15,345 +5.7%$212,730 +8.1%
    2022$14,518 +5%$196,790 +4.4%
    2021$13,832 +3.3%$188,500 +3.9%
    2020$13,391 +5%$181,420
    2019$12,757 $181,420 +3.3%
    2018$12,757 +5.8%$175,630 +5.8%
    2017$12,060 +22.7%$166,050 +7.9%
    2016$9,826 $153,890 +2.5%
    2015$9,826 +2.4%$150,130 +1.8%
    2014$9,598 +2.6%$147,470 +1.1%
    2013$9,354 +28.4%$145,860 +1%
    2012$7,286 +4.5%$144,420 +2.7%
    2011$6,971 +5.1%$140,660 +1.8%
    2010$6,631 $138,170 -2.1%
    2009-- $141,130 +69%
    2008-- $83,510 +2.8%
    2007$4,560 +3.5%$81,230 +5.9%
    2006$4,406 +3.3%$76,700 +4.9%
    2005$4,266 +5.4%$73,120 +2%
    2004$4,047 -5.4%$71,680 +1.2%
    2003$4,277 +1.2%$70,820 +7%
    2002$4,228 +6.6%$66,190 +6.2%
    2001$3,966 +1%$62,330
    2000$3,927 $62,330

    Find assessor info on the county website

    Neighborhood: 61822

    Nearby schools

    GreatSchools rating
    Schools provided by the listing agent
    • High: Central High School
    • District: 4

    Source: MRED as distributed by MLS GRID. This data may not be complete. We recommend contacting the local school district to confirm school assignments for this home.

    Get pre-qualified for a loan
    At Zillow Home Loans, we can pre-qualify you in as little as 5 minutes with no impact to your credit score.

    An equal housing lender. NMLS #10287.

    Sell for more on Zillow
    Get a Zillow Showcase℠ listing at no additional cost and you could sell for .
    $822,000
    2% more
    +$16,440
    With Zillow Showcase(estimated)
    $838,440