Move right in to 2106 Lincoln Ave. and call it home! When you enter the home, kick off your shoes and belongings in the front enclosed porch before making your way in to the open 1st floor. The living room opens to the dining room to the kitchen which leads right to the rear mud room/laundry area. The 2nd floor offer 2 bedrooms and a recently updated full bathroom. The 3rd floor offers flex space for a bedroom or whatever your heart desires. But wait, there's more...the finished lower level offers flex space to suit your needs including a recently finished half bathroom. Outside is a fenced in backyard that leads to a HUGE 2 car detached garage. Recent upgrades in the last 4 years include a new roof, mini split units, new flooring in the kitchen, bath fixture upgrades! Don't wait schedule your showing today. Located within mintues of shopping and interstates.
Sold for $290,000
$290,000
2106 Lincoln Ave, Whitehall, PA 18052
3beds
1,502sqft
Single Family Residence
Built in 1895
5,401 Square Feet Lot
$297,300 Zestimate®
$193/sqft
$2,688 Estimated rent
Home value
$297,300
$268,000 - $330,000
$2,688/mo
Zestimate® history
Owner options
List your home for rent
$2,688/mo
Rent Zestimate®
Find your next renter with Zillow Rental Manager. Plus, with online applications, you can quickly screen prospective tenants – for free.
$2,688/mo
Rent Zestimate®
Refinance and save
$1,877/mo
Est. payment
Refinancing to a lower rate could help reduce your monthly payments and save thousands over the life of the loan.
$1,877/mo
Est. payment
Explore your selling options
Work with a Zillow partner agent
Leverage their expertise and Zillow's premium Showcase listings to get your home seen by more buyers.
Get startedList with your own agent
Get your home in front of millions of buyers by listing it on Zillow.
Learn how to do itSell it yourself
Take full control of how buyers see your home on Zillow by listing For Sale by Owner (FSBO).
List your homeWhat's special
Fenced in backyardFinished lower levelBath fixture upgradesEnclosed porch
Zillow last checked:
Listing updated:
Listed by:
Sarah E. Strubhar 610-216-8370,
Coldwell Banker Heritage R E
Bought with:
Saadia D. Negron Ortiz, RS361196
D.E. Huber Real Estate
Source: GLVR,MLS#: 755944 Originating MLS: Lehigh Valley MLS
Originating MLS: Lehigh Valley MLSFacts & features
Interior
Bedrooms & bathrooms
- Bedrooms: 3
- Bathrooms: 2
- Full bathrooms: 1
- 1/2 bathrooms: 1
Bedroom
- Level: Second
- Dimensions: 13.00 x 10.00
Bedroom
- Level: Second
- Dimensions: 11.00 x 7.00
Bedroom
- Level: Third
- Dimensions: 15.00 x 13.00
Dining room
- Level: First
- Dimensions: 13.00 x 11.00
Other
- Level: Second
- Dimensions: 8.00 x 5.00
Half bath
- Level: Lower
- Dimensions: 7.00 x 5.00
Kitchen
- Level: First
- Dimensions: 14.00 x 10.00
Laundry
- Level: First
- Dimensions: 13.50 x 7.50
Living room
- Level: First
- Dimensions: 14.00 x 10.00
Other
- Description: Enclosed Front Porch
- Level: First
- Dimensions: 13.00 x 5.00
Other
- Description: Currently Used as Master Suite
- Level: Lower
- Dimensions: 22.00 x 11.00
Heating
- Ductless
Cooling
- Ductless
Appliances
- Included: Dishwasher, Electric Oven, Electric Range, Electric Water Heater, Microwave, Refrigerator
- Laundry: Washer Hookup, Dryer Hookup, Main Level
Features
- Dining Area, Separate/Formal Dining Room, Mud Room, Utility Room, Window Treatments
- Flooring: Carpet, Laminate, Resilient, Vinyl
- Windows: Drapes
- Basement: Full,Partially Finished
Interior area
- Total interior livable area: 1,502 sqft
- Finished area above ground: 1,260
- Finished area below ground: 242
Property
Parking
- Total spaces: 2
- Parking features: Detached, Garage
- Garage spaces: 2
Features
- Patio & porch: Porch
- Exterior features: Fence, Porch
- Fencing: Yard Fenced
Lot
- Size: 5,401 Square Feet
Details
- Parcel number: 640806633401 001
- Zoning: R-5A-High Density
- Special conditions: None
Construction
Type & style
- Home type: SingleFamily
- Architectural style: Other
- Property subtype: Single Family Residence
Materials
- Aluminum Siding
- Roof: Asphalt,Fiberglass
Condition
- Unknown
- Year built: 1895
Utilities & green energy
- Sewer: Public Sewer
- Water: Public
Community & HOA
Community
- Subdivision: Not in Development
Location
- Region: Whitehall
Financial & listing details
- Price per square foot: $193/sqft
- Tax assessed value: $107,900
- Annual tax amount: $3,163
- Date on market: 6/16/2025
- Cumulative days on market: 6 days
- Listing terms: Cash,Conventional
- Ownership type: Fee Simple
- Road surface type: Paved
Price history
| Date | Event | Price |
|---|---|---|
| 7/3/2025 | Sold | $290,000+1.8%$193/sqft |
Source:  GLVR #755944 Report a problem GLVR #755944 Report a problem | ||
| 4/27/2025 | Pending sale | $284,900$190/sqft |
Source: GLVR #755944 Report a problem | ||
| 4/21/2025 | Listed for sale | $284,900+29.5%$190/sqft |
Source: GLVR #755944 Report a problem | ||
| 5/27/2021 | Sold | $220,000+10.1%$146/sqft |
Source: GLVR #665092 Report a problem | ||
| 4/20/2021 | Pending sale | $199,800$133/sqft |
Source: GLVR #665092 Report a problem | ||
| 4/13/2021 | Listed for sale | $199,800+207.4%$133/sqft |
Source: GLVR #665092 Report a problem | ||
| 10/4/2013 | Sold | $65,000+0.2%$43/sqft |
Source: GLVR #453240 Report a problem | ||
| 8/19/2013 | Price change | $64,900-7.2%$43/sqft |
Source: Prudential Patt, White Real Estate #453240 Report a problem | ||
| 7/21/2013 | Price change | $69,900-6.7%$47/sqft |
Source: Prudential Patt, White Real Estate #453240 Report a problem | ||
| 6/24/2013 | Listed for sale | $74,900-24.3%$50/sqft |
Source: PW Fox Real Estate LP #453240 Report a problem | ||
| 5/3/2013 | Listing removed | $99,000$66/sqft |
Source: Cassidon Realty Corp #449174 Report a problem | ||
| 4/23/2013 | Listed for sale | $99,000-30.8%$66/sqft |
Source: Cassidon Realty Corp #449174 Report a problem | ||
| 4/27/2006 | Sold | $143,100$95/sqft |
Source: Public Record Report a problem | ||
Public tax history
| Year | Property taxes | Tax assessment |
|---|---|---|
| 2025 | $3,271 +7% | $107,900 |
| 2024 | $3,057 +2.1% | $107,900 |
| 2023 | $2,994 | $107,900 |
| 2022 | $2,994 +4% | $107,900 |
| 2021 | $2,878 +4% | $107,900 |
| 2020 | $2,767 +11036.5% | $107,900 |
| 2019 | $25 | $107,900 |
| 2018 | $25 | $107,900 |
| 2017 | -- | $107,900 |
| 2016 | -- | $107,900 |
| 2015 | -- | $107,900 |
| 2014 | -- | $107,900 +223.5% |
| 2012 | -- | $33,350 |
| 2011 | -- | $33,350 |
| 2010 | -- | $33,350 |
| 2009 | -- | $33,350 |
| 2008 | -- | $33,350 |
| 2007 | -- | $33,350 |
| 2006 | -- | $33,350 |
| 2005 | -- | $33,350 |
| 2004 | -- | $33,350 |
| 2003 | -- | $33,350 |
| 2002 | -- | $33,350 |
| 2000 | -- | $33,350 |
Find assessor info on the county website
Neighborhood: Fullerton
Nearby homes
- $250,0004 bd1 ba1.5k sqft2110 Lincoln Ave, Whitehall, PA 18052Sold
- $349,3005 bd2 ba3.2k sqft2104 Lincoln Ave, Whitehall, PA 18052Off Market

- $--3 bd1 ba1.3k sqft2104 Lincoln Ave FLOOR 1, Whitehall, PA 18052Off Market
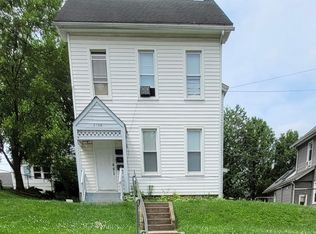
- $--3 bd1 ba1.1k sqft2104 Lincoln Ave #2, Whitehall, PA 18052Off Market

- $235,9003 bd1 ba1.5k sqft2112 Lincoln Ave, Whitehall, PA 18052Off Market
- $333,7004 bd2 ba2.4k sqft2102 Lincoln Ave, Whitehall, PA 18052Off Market
- $206,9002 bd1 ba648 sqft2112 Fairview St, Whitehall, PA 18052Off Market
- $253,1003 bd2 ba1.3k sqft2109 Fairview St, Whitehall, PA 18052Off Market
Nearby schools
GreatSchools rating
- 5/10George D Steckel El SchoolGrades: 2-3Distance: 1.4 mi
- 6/10Whitehall-Coplay Middle SchoolGrades: 6-8Distance: 1.6 mi
- 6/10Whitehall High SchoolGrades: 9-12Distance: 1.7 mi
Schools provided by the listing agent
- District: Whitehall-Coplay
Source: GLVR. This data may not be complete. We recommend contacting the local school district to confirm school assignments for this home.
Get a cash offer in 3 minutes
Find out how much your home could sell for in as little as 3 minutes with a no-obligation cash offer.
Estimated market value
$297,300
Get a cash offer in 3 minutes
Find out how much your home could sell for in as little as 3 minutes with a no-obligation cash offer.
Estimated market value
$297,300
- Pennsylvania
- Lehigh County
- Whitehall
- 18052
- Fullerton
- 2106 Lincoln Ave
Nearby cities
Nearby neighborhoods
Nearby zip codes
Other Whitehall Topics
