**North Wilmington Ranch with Major Improvements Already Completed** Looking for one-level living in North Wilmington with the freedom to make a home your own? This 3-bedroom, 1.5-bath ranch in established Naaman's Manor offers a solid combination of location, space, recent improvements, and future potential—with no HOA. Several significant projects have already been completed, including a **brand-new roof, professionally painted interior, refreshed half bath, and power-washed exterior**, giving the next owner a very strong starting point while leaving room for cosmetic updates over time. Inside, hardwood floors run through much of the home. The spacious living room features a classic brick wood-burning fireplace, while French doors open to the formal dining room. The kitchen offers vaulted ceilings, abundant cabinetry, stainless steel appliances, and a breakfast bar with plenty of room for everyday meals and entertaining. All three bedrooms are conveniently located on the main level, including a generously sized primary bedroom with excellent closet space. An updated half bath and spa-inspired main bath complete the home's one-level living spaces. The enclosed rear porch provides additional room to relax and enjoy the backyard, while a **detached garage and basement** offer valuable storage, workspace, and flexibility. Conveniently located near shopping, dining, parks, major roadways, and the everyday amenities of North Wilmington, this home offers something increasingly hard to find: **an established neighborhood, one-level living, no HOA, and the opportunity to update at your own pace rather than take on major projects from day one.** **Mortgage savings may be available for buyers of this listing. Schedule your showing and come see the possibilities in person.**
For sale
Price cut: $30K (7/22)
$429,900
2106 Locust Ave, Wilmington, DE 19810
3beds
1,654sqft
Single Family Residence
Built in 1954
0.38 Acres Lot
$-- Zestimate®
$260/sqft
$-- HOA
What's special
Detached garageProfessionally painted interiorBrand-new roofClassic brick wood-burning fireplaceHardwood floorsStainless steel appliancesUpdated half bath
- 95 days
- 2,210
- 121
Likely to sell faster than
Zillow last checked:
Listing updated:
Listed by:
Sherri Hill 302-312-1730,
Redfin Corporation (215) 631-3154
Source: Bright MLS,MLS#: DENC2103674
Facts & features
Interior
Bedrooms & bathrooms
- Bedrooms: 3
- Bathrooms: 2
- Full bathrooms: 1
- 1/2 bathrooms: 1
- Main level bathrooms: 2
- Main level bedrooms: 3
Rooms
- Room types: Living Room, Dining Room, Primary Bedroom, Bedroom 2, Bedroom 3, Kitchen, Full Bath, Half Bath
Primary bedroom
- Level: Main
- Area: 238 Square Feet
- Dimensions: 14 X 17
Bedroom 2
- Level: Main
- Area: 132 Square Feet
- Dimensions: 11 X 12
Bedroom 3
- Level: Main
- Area: 120 Square Feet
- Dimensions: 10 X 12
Dining room
- Level: Main
- Area: 182 Square Feet
- Dimensions: 13 X 14
Other
- Level: Main
- Area: 40 Square Feet
- Dimensions: 5 X 8
Half bath
- Level: Main
- Area: 25 Square Feet
- Dimensions: 5 X 5
Kitchen
- Level: Main
- Area: 117 Square Feet
- Dimensions: 9 X 13
Living room
- Level: Main
- Area: 420 Square Feet
- Dimensions: 20 X 21
Heating
- Forced Air, Natural Gas
Cooling
- Central Air, Electric
Appliances
- Included: Microwave, Built-In Range, Dishwasher, Disposal, Self Cleaning Oven, Refrigerator, Stainless Steel Appliance(s), Washer, Dryer, Electric Water Heater
- Laundry: In Basement
Features
- Kitchen Island, Dry Wall
- Flooring: Hardwood, Tile/Brick
- Windows: Skylight(s)
- Basement: Partial,Unfinished,Walk-Out Access
- Number of fireplaces: 1
- Fireplace features: Wood Burning
Interior area
- Total structure area: 1,654
- Total interior livable area: 1,654 sqft
- Finished area above ground: 1,654
- Finished area below ground: 0
Video & virtual tour
Property
Parking
- Total spaces: 3
- Parking features: Covered, Shared Driveway, Driveway, Detached
- Garage spaces: 1
- Uncovered spaces: 2
Accessibility
- Accessibility features: None
Features
- Levels: One
- Stories: 1
- Patio & porch: Enclosed, Patio, Screened
- Pool features: None
Lot
- Size: 0.38 Acres
- Dimensions: 164.70 x 159.20
- Features: Adjoins - Public Land, Suburban
Details
- Additional structures: Above Grade, Below Grade
- Parcel number: 06023.00078
- Zoning: RES
- Special conditions: Standard
Construction
Type & style
- Home type: SingleFamily
- Architectural style: Ranch/Rambler
- Property subtype: Single Family Residence
Materials
- Vinyl Siding, Brick
- Foundation: Concrete Perimeter
- Roof: Shingle
Condition
- Good
- New construction: No
- Year built: 1954
Utilities & green energy
- Sewer: Public Sewer
- Water: Public
Community & HOA
Community
- Subdivision: Naamans Manor
HOA
- Has HOA: No
Location
- Region: Wilmington
Financial & listing details
- Price per square foot: $260/sqft
- Tax assessed value: $405,700
- Annual tax amount: $3,535
- Date on market: 5/29/2026
- Listing agreement: Exclusive Right To Sell
- Inclusions: Stained Glass Medallion In Kitchen & Water Powered Backup Sump Pump
- Exclusions: Personal Property
- Ownership: Fee Simple
Estimated market value
Not available
Estimated sales range
Not available
$2,649/mo
Price history
| Date | Event | Price |
|---|---|---|
| 7/22/2026 | Price change | $429,900-6.5%$260/sqft |
Source:  Bright MLS #DENC2103674 Report a problem Bright MLS #DENC2103674 Report a problem | ||
| 6/9/2026 | Price change | $459,900-3.2%$278/sqft |
Source: Bright MLS #DENC2103674 Report a problem | ||
| 5/29/2026 | Listed for sale | $475,000+50.8%$287/sqft |
Source: Bright MLS #DENC2103674 Report a problem | ||
| 10/7/2005 | Sold | $315,000$190/sqft |
Source: Public Record Report a problem | ||
Public tax history
| Year | Property taxes | Tax assessment |
|---|---|---|
| 2025 | -- | $405,700 +489.7% |
| 2024 | $2,618 +9.4% | $68,800 |
| 2023 | $2,393 -1.7% | $68,800 |
| 2022 | $2,434 +0% | $68,800 |
| 2021 | $2,434 0% | $68,800 |
| 2020 | $2,434 +0.1% | $68,800 |
| 2019 | $2,431 +6.1% | $68,800 |
| 2017 | $2,290 | $68,800 |
| 2016 | -- | $68,800 |
| 2015 | -- | $68,800 |
| 2014 | $2,106 | $68,800 |
| 2013 | -- | $68,800 |
| 2012 | -- | $68,800 |
| 2011 | -- | $68,800 |
| 2010 | -- | $68,800 |
| 2009 | -- | $68,800 |
| 2008 | -- | $68,800 |
| 2007 | -- | $68,800 |
| 2006 | -- | $68,800 |
| 2005 | -- | $68,800 |
| 2004 | -- | $68,800 |
| 2003 | -- | $68,800 |
| 2002 | -- | $68,800 |
| 2001 | -- | $68,800 |
Find assessor info on the county website
Monthly payment
Est. payment
Payment breakdown
Explore the cost of this home by adjusting the details. Changes won't be saved.Climate risks
Neighborhood: 19810
Nearby schools
Schools provided by the listing agent
- Elementary: Hanby
- Middle: Springer
- High: Concord
- District: Brandywine
Source: Bright MLS. This data may not be complete. We recommend contacting the local school district to confirm school assignments for this home.
Similar homes
- $520,0003 bd2 ba1.5k sqft2115 Westminster Dr, Wilmington, DE 19810For Sale

 MLS ID #DENC2106162, Leonard Kahn, BHHS Fox & Roach-Haverford. Bright MLS
 - $390,0004 bd3 ba2k sqft1745 Larkin Rd, Upper Chichester, PA 19061For Sale
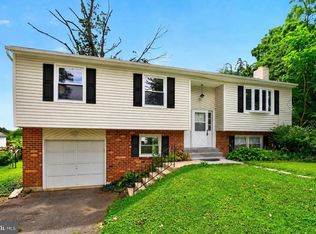 MLS ID #PADE2122756, Lauren Bondrowski, CG Realty, LLC. Bright MLS
 - $424,9004 bd3 ba2.2k sqft2605 Turner Rd, Wilmington, DE 19803For Sale
 MLS ID #DENC2096790, Michael Wilson, BHHS Fox & Roach-Greenville. Bright MLS
 - $509,0005 bd3 ba2.4k sqft3303 Silverside Rd, Wilmington, DE 19810For Sale
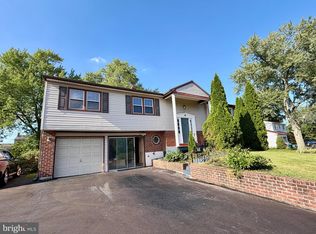 MLS ID #DENC2108510, James Liao, Fukon Realty. Bright MLS
 - $624,9004 bd3 ba2.4k sqft1 Kimbrough Ct, Wilmington, DE 19810For SaleMLS ID #DENC2108614, David Beaver, Compass. Bright MLS
- $499,9003 bd3 ba1.8k sqft1258 Faun Rd, Wilmington, DE 19803For SaleMLS ID #DENC2109088, Scott Deputy, EXP Realty, LLC. Bright MLS
- $529,9004 bd2 ba1.7k sqft234 Duncan Ave, Wilmington, DE 19803For SaleMLS ID #DENC2109656, Jake Lipton, Coldwell Banker Realty. Bright MLS
- $459,9003 bd2 ba1.2k sqft6 Woodrow Ave, Wilmington, DE 19803For SaleMLS ID #DENC2104522, Tom Riccio, RE/MAX Point Realty. Bright MLS
- $459,9003 bd2 ba1.8k sqft733 Main St, Upland, PA 19015For SaleMLS ID #PADE2119330, Ken Van Every, Keller Williams Realty Wilmington. Bright MLS
- $475,0004 bd2 ba2.2k sqft24 Winding Way, Upper Chichester, PA 19061For SaleMLS ID #PADE2121478, Amy Jackson, Whitney Sims Realty LLC. Bright MLS
- $514,9003 bd3 ba1.5k sqft507 Calhoun Rd, Wilmington, DE 19809For SaleMLS ID #DENC2105768, Marc Hansen, Crown Homes Real Estate. Bright MLS
- $420,0003 bd2 ba1.7k sqft7 Bogart Dr, Pennsville, NJ 08070For SaleMLS ID #NJSA2019874, Vincent Grova, Pino Agency. Bright MLS
- $350,0003 bd2 ba1.7k sqft1810 Meetinghouse Rd, Upper Chichester, PA 19061For SaleMLS ID #PADE2120460, Reeney Tenaglia, Foraker Realty Co.. Bright MLS
- $475,0003 bd2 ba1.7k sqft752 W Brookhaven Rd, Wallingford, PA 19086For SaleMLS ID #PADE2121498, Donna May Bond, Long & Foster Real Estate, Inc.. Bright MLS
- $429,0003 bd2 ba1.2k sqftNone Available, Wilmington, DE 19808For SaleMLS ID #DENC2107830, Angela Allen, Patterson-Schwartz-Hockessin. Bright MLS
- $529,9004 bd3 ba2k sqft105 Chestnut Ave, Wilmington, DE 19809For SaleMLS ID #DENC2107568, Chas Robino, EXP Realty, LLC. Bright MLS
- $459,9003 bd1 ba1.2k sqft20 N Malin Rd, Broomall, PA 19008For SaleMLS ID #PADE2122304, Christian Will, Keller Williams Elite. Bright MLS
- $450,0003 bd4 ba1.9k sqft1125 N Broom St, Wilmington, DE 19806For SaleMLS ID #DENC2109842, Erica Walker, Keller Williams Real Estate -Exton. Bright MLS
- $479,9004 bd2 ba2.3k sqftNone Available, Newark, DE 19711For SaleMLS ID #DENC2109942, MaryBeth Tribbitt, Patterson-Schwartz-Hockessin. Bright MLS
- $549,9003 bd2 ba1.5k sqft701 Greenbank Rd, Wilmington, DE 19808For SaleMLS ID #DENC2104858, Margo Stitz, Long & Foster Real Estate, Inc.. Bright MLS
