Mr. and Mrs. Clean live here and all the work has been done for you! Just unpack and enjoy the holidays! Private setting with mature trees on a premium end unit lot with desired pond view. Rare 3 BR, 2.5 bath condo with 2 car attached garage. Stunning custom decor throughout condo. You will feel it the moment you step into your new home. Numerous Designer Upgrades including bathrooms, windows, door wall, oak floors on first floor, recessed lights, stained railing, light fixtures, blinds, ceiling fans, garage door, opener, and more! Sought after First Floor Primary Suite and First Floor Laundry for your convenience. Living Room with vaulted ceiling, skylights and natural fireplace. Kitchen with corner sink, Corian counters, wine rack, cup holder, view of deck and all appliances. Main Bathroom has Bluetooth mirror and large tiled floor. Bonus Loft completes your flexible demands. Numerous windows afford plenty of natural light. Relax on the expanded deck. Full basement for all your storage needs. Close proximity to mailboxes, freeways, shopping and restaurants! Note - Seller has paid the Roof and Skylights assessment in full. You won't be disappointed
Sold for $299,500
$299,500
2106 Lone Wolf Ln #135, Canton, MI 48188
3beds
1,429sqft
Condominium
Built in 1998
-- sqft lot
$323,900 Zestimate®
$210/sqft
$2,490 Estimated rent
Home value
$323,900
$308,000 - $340,000
$2,490/mo
Zestimate® history
Owner options
List your home for rent
$2,490/mo
Rent Zestimate®
Find your next renter with Zillow Rental Manager. Plus, with online applications, you can quickly screen prospective tenants – for free.
$2,490/mo
Rent Zestimate®
Refinance and save
$2,468/mo
Est. payment
Refinancing to a lower rate could help reduce your monthly payments and save thousands over the life of the loan.
$2,468/mo
Est. payment
Explore your selling options
Work with a Zillow partner agent
Leverage their expertise and Zillow's premium Showcase listings to get your home seen by more buyers.
Get startedList with your own agent
Get your home in front of millions of buyers by listing it on Zillow.
Learn how to do itSell it yourself
Take full control of how buyers see your home on Zillow by listing For Sale by Owner (FSBO).
List your homeWhat's special
Natural fireplaceGarage doorBonus loftPrivate settingCorner sinkMature treesDesired pond view
Zillow last checked:
Listing updated:
Listed by:
Ann M Schroeder 313-300-4818,
Century 21 Curran & Oberski
Bought with:
Donna L Peres, 6502419279
Make Your Move RE
Source: Realcomp II,MLS#: 20230098812
Facts & features
Interior
Bedrooms & bathrooms
- Bedrooms: 3
- Bathrooms: 3
- Full bathrooms: 2
- 1/2 bathrooms: 1
Primary bedroom
- Level: Entry
- Dimensions: 13 x 12
Bedroom
- Level: Second
- Dimensions: 11 x 9
Bedroom
- Level: Second
- Dimensions: 11 x 9
Primary bathroom
- Level: Entry
- Dimensions: 8 x 6
Other
- Level: Second
- Dimensions: 8 x 4
Other
- Level: Entry
- Dimensions: 4 x 4
Dining room
- Level: Entry
- Dimensions: 10 x 9
Kitchen
- Level: Entry
- Dimensions: 10 x 9
Laundry
- Level: Entry
- Dimensions: 8 x 6
Living room
- Level: Entry
- Dimensions: 18 x 12
Loft
- Level: Second
- Dimensions: 11 x 11
Heating
- Forced Air, Natural Gas
Cooling
- Ceiling Fans, Central Air
Appliances
- Included: Dishwasher, Disposal, Double Oven, Dryer, Free Standing Gas Range, Free Standing Refrigerator, Microwave, Self Cleaning Oven, Washer
- Laundry: Laundry Room
Features
- Dual Flush Toilets, Programmable Thermostat
- Basement: Unfinished
- Has fireplace: Yes
- Fireplace features: Living Room, Wood Burning
Interior area
- Total interior livable area: 1,429 sqft
- Finished area above ground: 1,429
Property
Parking
- Total spaces: 2
- Parking features: Two Car Garage, Attached, Direct Access, Driveway, Electricityin Garage, Garage Door Opener
- Attached garage spaces: 2
Features
- Levels: One and One Half
- Stories: 1.5
- Entry location: GroundLevelwSteps
- Patio & porch: Deck, Porch
- Exterior features: Lighting, Private Entrance
- Fencing: Fencingnot Allowed
Details
- Parcel number: 71101020135000
- Special conditions: Short Sale No,Standard
Construction
Type & style
- Home type: Condo
- Architectural style: Cape Cod
- Property subtype: Condominium
Materials
- Brick, Other
- Foundation: Basement, Poured, Sump Pump
- Roof: Asphalt
Condition
- New construction: No
- Year built: 1998
- Major remodel year: 2022
Utilities & green energy
- Electric: Circuit Breakers
- Sewer: Public Sewer
- Water: Public
- Utilities for property: Cable Available
Community & HOA
HOA
- Has HOA: Yes
- Services included: Maintenance Grounds, Snow Removal, Water
- HOA fee: $365 monthly
- HOA phone: 734-838-1520
Location
- Region: Canton
Financial & listing details
- Price per square foot: $210/sqft
- Tax assessed value: $71,930
- Annual tax amount: $2,971
- Date on market: 11/24/2023
- Cumulative days on market: 4 days
- Listing agreement: Exclusive Right To Sell
- Listing terms: Cash,Conventional
- Exclusions: Exclusion(s) Do Not Exist
Price history
| Date | Event | Price |
|---|---|---|
| 12/29/2023 | Sold | $299,500$210/sqft |
Source:  Realcomp II #20230098812 Report a problem Realcomp II #20230098812 Report a problem | ||
| 11/25/2023 | Pending sale | $299,500$210/sqft |
Source: Realcomp II #20230098812 Report a problem | ||
| 11/24/2023 | Listed for sale | $299,500+40.6%$210/sqft |
Source: Realcomp II #20230098812 Report a problem | ||
| 4/2/2004 | Sold | $213,000$149/sqft |
Source: Public Record Report a problem | ||
Public tax history
| Year | Property taxes | Tax assessment |
|---|---|---|
| 2025 | -- | $118,900 +4.9% |
| 2024 | -- | $113,400 +8.3% |
| 2023 | -- | $104,700 +2.5% |
| 2022 | -- | $102,100 +1.7% |
| 2021 | -- | $100,420 +0% |
| 2020 | $2,786 +11% | $100,400 +5.3% |
| 2019 | $2,511 | $95,340 +4.5% |
| 2018 | $2,511 | $91,210 +3.9% |
| 2017 | -- | $87,800 -1% |
| 2016 | $2,256 | $88,700 +13.3% |
| 2015 | $2,256 -61.6% | $78,280 +24.4% |
| 2013 | $5,877 +160.4% | $62,930 -2.9% |
| 2010 | $2,256 | $64,810 -18.3% |
| 2009 | -- | $79,350 -13.3% |
| 2008 | -- | $91,520 -16.4% |
| 2007 | -- | $109,460 +3% |
| 2005 | -- | $106,270 +5.4% |
| 2003 | $963 -64.2% | $100,830 +19.1% |
| 2001 | $2,691 +4.2% | $84,644 +3.2% |
| 2000 | $2,584 | $82,020 |
Find assessor info on the county website
Neighborhood: 48188
Nearby homes
- $295,0002 bd3 ba1.3k sqft2194 Lone Wolf Ln, Canton, MI 48188Sold
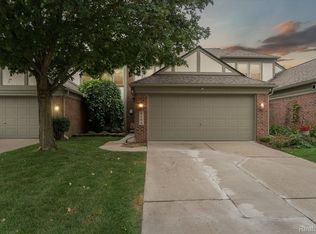
- $288,200-- bd2 ba1.3k sqft2150 Lone Wolf Ln, Canton, MI 48188Off Market
- $296,500-- bd2 ba1.3k sqft2172 Lone Wolf Ln #132, Canton, MI 48188Off Market
- $293,300-- bd2 ba1.3k sqft2150 Lone Wolf Ln #133, Canton, MI 48188Off Market
- $294,200-- bd2 ba1.4k sqft2174 Lone Wolf Ln #131, Canton, MI 48188Off Market
- $285,900-- bd2 ba1.3k sqft2128 Lone Wolf Ln #134, Canton, MI 48188Off Market
- $284,0002 bd3 ba1.3k sqft2018 Lone Wolf Ln, Canton, MI 48188Sold
- $304,8002 bd3 ba1.3k sqft2173 Lone Wolf Ln, Canton, MI 48188Off Market
Nearby schools
GreatSchools rating
- 5/10Field Elementary SchoolGrades: PK-5Distance: 0.7 mi
- 8/10Liberty Middle SchoolGrades: 6-8Distance: 2.5 mi
- 9/10Canton High SchoolGrades: 6-12Distance: 4.4 mi
Get a cash offer in 3 minutes
Find out how much your home could sell for in as little as 3 minutes with a no-obligation cash offer.
Estimated market value
$323,900
Get a cash offer in 3 minutes
Find out how much your home could sell for in as little as 3 minutes with a no-obligation cash offer.
Estimated market value
$323,900
- Michigan
- Wayne County
- Canton
- 48188
- 2106 Lone Wolf Ln Unit 135
Nearby cities
Nearby zip codes
Other Canton Topics
