New construction home in desirable West Valley Location. Featuring 3 bedrooms, 2 full bathrooms, open concept kitchen living area, and 2 car garage. Upscale kitchen featuring Quartz countertops, backsplash, and waterfall island. Living room features an electric fireplace insert/mantle and open concept to kitchen/dining. Primary suite features a large space, tasteful wainscoting, walk-in closet, tile flooring, and walk-in tile shower. Two bedrooms located on opposite side of home feature large windows, ample footprint, and closet space. Bathroom is split between bedrooms and features tile flooring with bathtub tile combo. Exterior boasts professional landscaping, covered patio, and a modern mixture of hardie plank/board and batten siding.
Accepting backups
$439,900
2106 Lovance Ln, Yakima, WA 98903
3beds
1,494sqft
Single Family Residence
Built in 2026
6,969 Square Feet Lot
$439,600 Zestimate®
$294/sqft
$-- HOA
What's special
Covered patioUpscale kitchenTasteful wainscotingWaterfall islandWalk-in closetTile flooringWalk-in tile shower
- 16 days
- 577
- 49
Likely to sell faster than
Zillow last checked:
Listing updated:
Listed by:
Chris Nye 253-460-1900,
MLS4owners.com, Inc.
Source: Yakima,MLS#: 26-2864
Facts & features
Interior
Bedrooms & bathrooms
- Bedrooms: 3
- Bathrooms: 2
- Full bathrooms: 2
Heating
- Heat Pump
Cooling
- Central Air
Features
- Eat-in Kitchen, Kitchen Island, Walk-In Closet(s), Double Vanity
- Flooring: Carpet, Tile, Vinyl
- Basement: Crawl Space
- Has fireplace: No
Interior area
- Total structure area: 1,494
- Total interior livable area: 1,494 sqft
Property
Parking
- Total spaces: 2
- Parking features: Garage Door Opener
- Garage spaces: 2
Features
- Fencing: Full
Lot
- Size: 6,969 Square Feet
- Features: Level, Cul-De-Sac
Details
- Parcel number: 18133333488
- Zoning description: R1 - Single Fam Res
Construction
Type & style
- Home type: SingleFamily
- Property subtype: Single Family Residence
Materials
- Frame, HardiPlank Type
- Foundation: Concrete Perimeter
- Roof: Composition
Condition
- New construction: Yes
- Year built: 2026
Details
- Builder name: KD Construction
Utilities & green energy
- Water: Public
- Utilities for property: Sewer Connected
Community & HOA
Location
- Region: Yakima
Financial & listing details
- Price per square foot: $294/sqft
- Annual tax amount: $893
- Date on market: 9/17/2026
Estimated market value
$439,600
$418,000 - $462,000
$2,353/mo
Price history
| Date | Event | Price |
|---|---|---|
| 9/17/2026 | Listed for sale | $439,900$294/sqft |
Source:  Yakima #26-2864 Report a problem Yakima #26-2864 Report a problem | ||
Public tax history
Tax history is unavailable.
Monthly payment
Est. payment
Payment breakdown
Explore the cost of this home by adjusting the details. Changes won't be saved.Climate risks
Neighborhood: Ahtanum


Similar homes
- from $434,9903 bd2 ba1.6k sqftThe Keizer Plan, Marylyn Place, Yakima, WA 98903New Construction
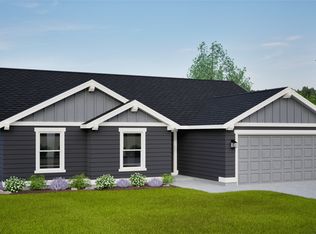 Hayden Homes
 - $475,0004 bd2 ba1.8k sqftAspen Estates Phase 1, Yakima, WA 98903Active
 MLS ID #2576577, Calvin Todd Watkins. NWMLS as distributed by MLS GRID
 - $449,9004 bd2 ba1.6k sqft1909 S 61st Ave, Yakima, WA 98903For Sale
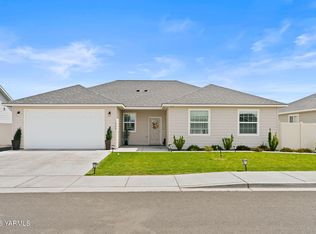
 MLS ID #26-2574, Liz Delgado, John L Scott Yakima. Yakima
 - from $419,9903 bd2 ba1.5k sqftThe Hudson Plan, Marylyn Place, Yakima, WA 98903New Construction
 Hayden Homes
 - $429,0004 bd2 ba1.7k sqft2205 S 73rd Ave, Yakima, WA 98903For SaleMLS ID #26-2723, Denise M Gonzales, RE/MAX, The Collective. Yakima
- $385,0003 bd2 ba1.5k sqft408 N 77th Ave, Yakima, WA 98908For SaleMLS ID #26-3012, Drew Harris, John L Scott Yakima. Yakima
- $399,0003 bd2 ba1.4k sqft2515 S 47th Ave, Yakima, WA 98903New ConstructionMLS ID #26-2313, Kelly Lorton, eXp Realty - Spokane. Yakima
- $450,0003 bd2 ba1.9k sqft5406 Meadow Ln, Yakima, WA 98908For SaleMLS ID #26-2661, Chris Thorn, John L Scott Yakima. Yakima
- $418,0003 bd3 ba1.8k sqft1706 Parsons Loop, Yakima, WA 98908For SaleMLS ID #26-2684, Cory Bemis, John L Scott Yakima. Yakima
- $399,0003 bd2 ba1.4k sqft2519 S 47th Ave, Yakima, WA 98903New ConstructionMLS ID #26-850, Kelly Lorton, eXp Realty - Spokane. Yakima
- $399,0003 bd2 ba1.4k sqft2521 S 47th Ave, Yakima, WA 98903New ConstructionMLS ID #26-851, Kelly Lorton, eXp Realty - Spokane. Yakima
- $420,0003 bd2 ba1.5k sqft8809 Kail Dr, Yakima, WA 98908For SaleMLS ID #26-2664, Devin Carver, Windermere Real Estate. Yakima
- $479,0003 bd3 ba2k sqft620 Jade Pl, Yakima, WA 98908For SaleMLS ID #26-2788, Haley Larson, RE/MAX, The Collective. Yakima
- $415,0003 bd2 ba1.5k sqft8819 Kail Dr, Yakima, WA 98908For SaleMLS ID #26-2719, Haley Larson, RE/MAX, The Collective. Yakima
