This property has so much to offer at an affordable price. It is located just a few minutes from town on a low traffic road. The house has a brand-new roof, new flooring, tilt in windows, and has been freshly painted. The carport has been closed in for extra living space. It just needs a few more finishing touches or can be easily converted back to a carport or a garage.
There is enough property for a small mini farm. It is partially fenced, lays mostly level, and has 2 small outbuildings. Also, there are no restrictions.
Do not let this one pass you by!
Active under contract
Listed by: Midwest Real Estate • Michelle R Stinson • 573-944-1038
$169,900
2106 Madison St #504, Fredericktown, MO 63645
3beds
1,261sqft
Single Family Residence
Built in 1954
1.5 Acres Lot
$-- Zestimate®
$135/sqft
$-- HOA
What's special
Extra living spaceFreshly paintedTilt in windowsNew flooringPartially fencedBrand-new roof
- 54 days
- 54
- 5
Zillow last checked:
Listing updated:
Listed by:
Michelle R Stinson 573-944-1038,
Midwest Real Estate
Source: MARIS,MLS#: 26049449 Originating MLS: Mineral Area Board of REALTORS
Originating MLS: Mineral Area Board of REALTORSFacts & features
Interior
Bedrooms & bathrooms
- Bedrooms: 3
- Bathrooms: 1
- Full bathrooms: 1
- Main level bathrooms: 1
- Main level bedrooms: 3
Bedroom
- Features: Floor Covering: Laminate
- Level: Main
- Area: 117
- Dimensions: 13x9
Bedroom 2
- Features: Floor Covering: Laminate
- Level: Main
- Area: 121
- Dimensions: 11x11
Bedroom 3
- Features: Floor Covering: Laminate
- Level: Main
- Area: 108
- Dimensions: 12x9
Bathroom
- Features: Floor Covering: Laminate
- Level: Main
- Area: 50
- Dimensions: 10x5
Bonus room
- Features: Floor Covering: Other
- Level: Main
- Area: 195.5
- Dimensions: 17x11.5
Dining room
- Features: Floor Covering: Laminate
- Level: Main
- Area: 123.5
- Dimensions: 13x9.5
Kitchen
- Features: Floor Covering: Ceramic Tile
- Level: Main
- Area: 154
- Dimensions: 14x11
Laundry
- Features: Floor Covering: Laminate
- Level: Main
- Area: 81
- Dimensions: 9x9
Living room
- Features: Floor Covering: Laminate
- Level: Main
- Area: 312
- Dimensions: 24x13
Heating
- Electric, Forced Air
Cooling
- Ceiling Fan(s), Central Air
Appliances
- Included: Dishwasher, Microwave, Electric Oven, Range
- Laundry: Main Level
Features
- See Remarks
- Flooring: Vinyl, Wood
- Basement: Crawl Space
- Has fireplace: No
- Fireplace features: None
Interior area
- Total structure area: 1,261
- Total interior livable area: 1,261 sqft
- Finished area above ground: 1,261
- Finished area below ground: 0
Property
Parking
- Total spaces: 4
- Parking features: Driveway
- Has uncovered spaces: Yes
Features
- Levels: One
- Patio & porch: Front Porch, Rear Porch
- Exterior features: None
- Pool features: None
- Fencing: Partial
- Has view: Yes
- View description: Neighborhood, Rural
Lot
- Size: 1.5 Acres
Details
- Additional structures: Shed(s)
- Parcel number: 062.210000000006.000
- Special conditions: Standard
Construction
Type & style
- Home type: SingleFamily
- Architectural style: Ranch
- Property subtype: Single Family Residence
Materials
- Vinyl Siding
- Foundation: Permanent
- Roof: Shingle
Condition
- Year built: 1954
Utilities & green energy
- Electric: Single Phase, 220 Volts
- Sewer: Septic Tank
- Water: Well
Community & HOA
HOA
- Has HOA: No
Location
- Region: Fredericktown
Financial & listing details
- Price per square foot: $135/sqft
- Tax assessed value: $75,030
- Annual tax amount: $815
- Date on market: 8/5/2026
- Cumulative days on market: 54 days
- Listing terms: Cash,Conventional,FHA,USDA Loan,VA Loan
Estimated market value
Not available
Estimated sales range
Not available
Not available
Price history
| Date | Event | Price |
|---|---|---|
| 8/28/2026 | Contingent | $169,900$135/sqft |
Source:  MARIS #26049449 Report a problem MARIS #26049449 Report a problem | ||
| 8/5/2026 | Listed for sale | $169,900+79.8%$135/sqft |
Source: MARIS #26049449 Report a problem | ||
| 9/27/2018 | Sold | -- |
Source: MARIS #18054979 Report a problem | ||
| 8/31/2018 | Pending sale | $94,500$75/sqft |
Source: Statler Realty #18054979 Report a problem | ||
| 8/16/2018 | Price change | $94,500-3.6%$75/sqft |
Source: Statler Realty #18054979 Report a problem | ||
| 7/9/2018 | Listed for sale | $98,000$78/sqft |
Source: Statler Realty #18054979 Report a problem | ||
Public tax history
| Year | Property taxes | Tax assessment |
|---|---|---|
| 2023 | $816 +7.6% | $14,260 +8.7% |
| 2022 | $758 +5.9% | $13,120 |
| 2021 | $716 -4.2% | $13,120 +2.2% |
| 2020 | $748 +324.4% | $12,840 +322.4% |
| 2018 | $176 +5% | $3,040 |
| 2017 | $168 | $3,040 |
| 2016 | -- | $3,040 |
| 2015 | -- | $3,040 -71.2% |
| 2014 | -- | $10,540 |
| 2013 | -- | $10,540 |
| 2012 | -- | $10,540 +18.8% |
| 2011 | -- | $8,870 |
Find assessor info on the county website
Monthly payment
Est. payment
Payment breakdown
Explore the cost of this home by adjusting the details. Changes won't be saved.Climate risks
Neighborhood: 63645
Nearby schools
Schools provided by the listing agent
- Elementary: Fredericktown Elem.
- Middle: Fredericktown Middle
- High: Fredericktown High
Source: MARIS. This data may not be complete. We recommend contacting the local school district to confirm school assignments for this home.
- $--3 bd2 ba1.3k sqft2122 Madison St #504, Fredericktown, MO 63645Sold
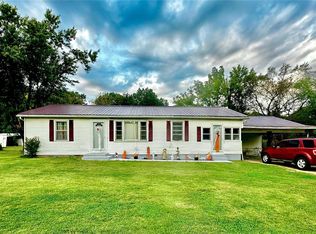
- $14,910-- bd-- ba470 sqft2111 Madison St #504, Fredericktown, MO 63645Off Market
- $163,7002 bd-- ba1.3k sqft2125 Madison St #504, Fredericktown, MO 63645Off Market
- $30,2004 bd-- ba1.1k sqft2092 Madison St #504, Fredericktown, MO 63645Off Market
Similar homes
- $169,9003 bd1 ba1k sqft10 Lisa Dr, Fredericktown, MO 63645For Sale

 MLS ID #26060587, Geoffrey S McDowell, Swinford Realty, LLC. MARIS
 - $190,0003 bd2 ba1.3k sqft309 Franklin St, Fredericktown, MO 63645For Sale
 MLS ID #26060978, Emily N Boushie, Perfect Key Realty. MARIS
 - $189,9005 bd2 ba1.5k sqft607 S Wood Ave, Fredericktown, MO 63645For Sale
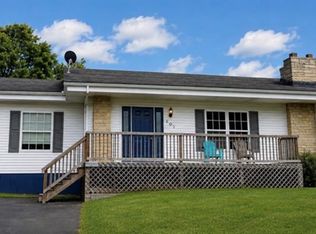 MLS ID #26055580, Tara M Pruett, Midwest Real Estate. MARIS
 - $126,5002 bd1 ba800 sqft316 Lincoln Dr, Fredericktown, MO 63645For Sale
 MLS ID #26053116, Emily N Boushie, Perfect Key Realty. MARIS
 - $174,9003 bd2 ba1k sqft400 Lindell St, Fredericktown, MO 63645New ConstructionMLS ID #26041730, Matthew B Stacy, Swinford Realty, LLC. MARIS
- $245,0003 bd2 ba1.1k sqft1833 Highway F, Fredericktown, MO 63645For SaleMLS ID #26046662, Lance Cureton, Living The Dream Inc.. MARIS
- $135,0002 bd1 ba971 sqft(Undisclosed Address), Fredericktown, MO 63645For SaleMLS ID #26050942, Jared Gidney, Gidney Legacy Estates Realty, LLC. MARIS
- $225,0003 bd2 ba1.8k sqft112 Village Creek Rd, Fredericktown, MO 63645For SaleMLS ID #26048243, Geoffrey S McDowell, Swinford Realty, LLC. MARIS
- $159,9003 bd1 ba968 sqft10257 E Highway 72, Patton, MO 63662For SaleMLS ID #26037406, Geoffrey S McDowell, Swinford Realty, LLC. MARIS
- $240,0003 bd2 ba1.4k sqft6229 Highway 32, Farmington, MO 63640For SaleMLS ID #26062239, Kim D Hutson, Coldwell Banker Hulsey. MARIS
- $210,0003 bd2 ba1.6k sqft1251 S Deer Trl, Fredericktown, MO 63645For SaleMLS ID #26052470, Judith Metcalf, Luna Realty Group. MARIS
- $199,9002 bd1 ba903 sqft1433 Madison St #9558, Fredericktown, MO 63645For SaleMLS ID #25073831, Misty Brown, Living The Dream Inc.. MARIS
- $195,0002 bd3 ba1k sqft30584 Nevada Dr, Marquand, MO 63655For SaleMLS ID #26043694, Abby Ponder, Preferred Realty. MARIS
- $175,0004 bd2 ba1.3k sqft3037 Highway 221, Doe Run, MO 63637For SaleMLS ID #26051178, Matt Files, Files Realty Group, LLC. MARIS
- $179,9002 bd1 ba884 sqft505 Edward St, Farmington, MO 63640For SaleMLS ID #26061372, Michael A Zouglas, REO Xpress, LLC. MARIS
- $165,0003 bd2 ba1.7k sqft170 County Road 36, Ironton, MO 63650For SaleMLS ID #25069958, Jerry M Spitzmiller, Spitzmiller Realty. MARIS
- $150,0003 bd1 ba1.2k sqft1636 Pcr 730, Perryville, MO 63775For SaleMLS ID #26046918, Kelly N Brown, Ritter Real Estate. MARIS
- $205,0003 bd1 ba1.2k sqft808 Taylor Ave, Farmington, MO 63640For SaleMLS ID #26057585, Tyler T Blum, Whitetail Properties Real Estate, LLC. MARIS
- $175,0003 bd1 ba932 sqft218 N Alexander St, Farmington, MO 63640For SaleMLS ID #26050216, Abigail S Pierson, Coldwell Banker Hulsey. MARIS
