Affectionately known as "The Porch House," this 3 bedroom and 1.5 bathroom is ready to welcome its next family. From the street, the 2021 front porch addition is the talk of the neighborhood. Imagine enjoying a peaceful morning sunrise with a fresh coffee or tea and during the evenings, friendly chats with your amazing neighbors. The refurbished oak front door was salvaged from a former Nicholson Avenue "mansion" and updated with custom sidelights. As you open the door, you are welcomed by the original hardwood floors throughout. The large, light-filled living room boasts a fireplace and an original mirrored coat closet. A former side porch has been transformed into a spacious bonus room with custom built-ins, which is being used as the family's game and Lego room. The bonus room overlooks the backyard's raised bed garden. The stylish dining room awaits your next dinner party. Beyond, the open and airy kitchen is ready for you to prepare your family's secret recipes. Climb the newly refinished hardwood steps to the second floor with the vaulted staircase ceiling and pendant. At the top, the full bath was updated with modern touches. The 3 generous bedrooms share the original hardwood floors and new ceiling fans. The basement and attic invite your imagination as additional finishable square footage. The corner lot provides a more sizeable lot than many in the city, with a patio for entertaining the adults and a new paver patio next to the garage for the kids to have their own space. The backyard is fully fenced and is prepped for your summer shindigs. Only moments away from some of your favorite Lakewood spots (Buckeye Beer Engine, Mars Bar, Barrio Tacos, Goodkind Coffee, and Elmwood Bakery). Hayes Elementary is the public K-5 school, Harding Middle is grades 6-8 and Lakewood High School all offer amazing resources and opportunities for our young Lakewoodites. We welcome you to 2106 Mars Avenue! Book your private showing immediately! You will love your Life on Mars!
Closed
$390,000
2106 Mars Ave, Lakewood, OH 44107
3beds
1,730sqft
Single Family Residence
Built in 1920
5,227 Square Feet Lot
$423,400 Zestimate®
$225/sqft
$2,267 Estimated rent
Home value
$423,400
$402,000 - $445,000
$2,267/mo
Zestimate® history
Owner options
List your home for rent
$2,267/mo
Rent Zestimate®
Find your next renter with Zillow Rental Manager. Plus, with online applications, you can quickly screen prospective tenants – for free.
$2,267/mo
Rent Zestimate®
Refinance and save
$2,753/mo
Est. payment
Refinancing to a lower rate could help reduce your monthly payments and save thousands over the life of the loan.
$2,753/mo
Est. payment
Explore your selling options
Work with a Zillow partner agent
Leverage their expertise and Zillow's premium Showcase listings to get your home seen by more buyers.
Get startedList with your own agent
Get your home in front of millions of buyers by listing it on Zillow.
Learn how to do itSell it yourself
Take full control of how buyers see your home on Zillow by listing For Sale by Owner (FSBO).
List your homeWhat's special
Zillow last checked:
Listing updated:
Listed by:
Troy W Bratz troybratz@kw.com216-702-2196,
Keller Williams Elevate
Bought with:
Monica A Woodman, 2006002109
Keller Williams Greater Metropolitan
Source: MLS Now,MLS#: 5044067 Originating MLS: Akron Cleveland Association of REALTORS
Originating MLS: Akron Cleveland Association of REALTORSFacts & features
Interior
Bedrooms & bathrooms
- Bedrooms: 3
- Bathrooms: 2
- Full bathrooms: 1
- 1/2 bathrooms: 1
Bedroom
- Description: Primary Bedroom with oversized closet,Flooring: Wood
- Level: Second
- Dimensions: 15 x 10
Bedroom
- Description: Second Bedroom,Flooring: Wood
- Level: Second
- Dimensions: 15 x 10
Bedroom
- Description: Third Bedroom,Flooring: Wood
- Level: Second
- Dimensions: 12 x 10
Bathroom
- Description: Updated Full Bathroom,Flooring: Ceramic Tile,Tile
- Features: Bookcases
- Level: Second
- Dimensions: 8 x 7
Dining room
- Description: Dining Room is well sized with an original transom window.,Flooring: Wood
- Features: Chandelier
- Level: First
- Dimensions: 14 x 12
Kitchen
- Description: Refreshed Kitchen with updated appliances and plenty of sunlight into background.,Flooring: Ceramic Tile,Tile
- Level: First
- Dimensions: 12 x 10
Living room
- Description: Living Room with original hardwood floors, fireplace, and coat closet.,Flooring: Wood
- Features: Fireplace
- Level: First
- Dimensions: 20 x 14
Sunroom
- Description: The Bonus 4-Season Room is perfect for play area for the kids or as a office/den.,Flooring: Carpet
- Features: Bookcases, Built-in Features
- Level: First
- Dimensions: 14 x 7
Heating
- Forced Air
Cooling
- Central Air, Ceiling Fan(s)
Appliances
- Included: Dryer, Dishwasher, Disposal, Microwave, Range, Refrigerator, Washer
Features
- Basement: Full,Concrete
- Number of fireplaces: 1
Interior area
- Total structure area: 1,730
- Total interior livable area: 1,730 sqft
- Finished area above ground: 1,360
- Finished area below ground: 370
Property
Parking
- Total spaces: 2
- Parking features: Concrete, Driveway, Detached, Electricity, Garage, Garage Door Opener
- Garage spaces: 2
Features
- Levels: Two
- Stories: 2
- Patio & porch: Covered, Front Porch, Patio, Porch
- Has private pool: Yes
- Pool features: None
- Fencing: Back Yard,Fenced,Full,Perimeter,Privacy,Wood
Lot
- Size: 5,227 Square Feet
- Features: Corner Lot, Garden, Rectangular Lot
Details
- Parcel number: 31414031
Construction
Type & style
- Home type: SingleFamily
- Architectural style: Colonial,Other
- Property subtype: Single Family Residence
Materials
- Brick, Vinyl Siding
- Roof: Asphalt,Fiberglass,Pitched,Shingle
Condition
- Year built: 1920
Utilities & green energy
- Sewer: Public Sewer
- Water: Public
Community & HOA
Community
- Features: Public Transportation
- Subdivision: Webb
HOA
- Has HOA: No
Location
- Region: Lakewood
Financial & listing details
- Price per square foot: $225/sqft
- Tax assessed value: $241,100
- Annual tax amount: $5,231
- Date on market: 6/5/2024
- Cumulative days on market: 6 days
Price history
| Date | Event | Price |
|---|---|---|
| 7/1/2024 | Sold | $390,000+11.5%$225/sqft |
Source:  MLS Now #5044067 Report a problem MLS Now #5044067 Report a problem | ||
| 6/11/2024 | Pending sale | $349,900$202/sqft |
Source: MLS Now #5044067 Report a problem | ||
| 6/5/2024 | Listed for sale | $349,900+199.1%$202/sqft |
Source: MLS Now #5044067 Report a problem | ||
| 12/23/2009 | Sold | $117,000+8.3%$68/sqft |
Source: MLS Now #3084365 Report a problem | ||
| 9/11/1996 | Sold | $108,000$62/sqft |
Source: MLS Now #829260 Report a problem | ||
Public tax history
| Year | Property taxes | Tax assessment |
|---|---|---|
| 2025 | $5,409 -0.2% | $84,390 |
| 2024 | $5,420 +3.6% | $84,390 +21.1% |
| 2023 | $5,231 -0.6% | $69,690 |
| 2022 | $5,264 +2.5% | $69,690 +1.5% |
| 2021 | $5,135 +12.8% | $68,670 +29% |
| 2020 | $4,554 -0.4% | $53,240 |
| 2019 | $4,574 +2.6% | $53,240 |
| 2018 | $4,457 +18.3% | $53,240 +30.2% |
| 2017 | $3,768 +0.7% | $40,890 |
| 2016 | $3,742 | $40,890 |
| 2015 | $3,742 0% | $40,890 +4% |
| 2014 | $3,744 +1.1% | $39,310 |
| 2013 | $3,704 +11.3% | $39,310 |
| 2012 | $3,327 +754.9% | $39,310 -10.5% |
| 2011 | $389 +7.4% | $43,900 |
| 2010 | $362 +9.3% | $43,900 |
| 2009 | $332 -90.2% | $43,900 -6% |
| 2008 | $3,366 +1.5% | $46,700 |
| 2007 | $3,318 +0.4% | $46,700 |
| 2006 | $3,304 +3.1% | $46,700 +9% |
| 2005 | $3,203 +1% | $42,850 |
| 2004 | $3,172 +8.3% | $42,850 |
| 2003 | $2,930 +11.5% | $42,850 +14.5% |
| 2002 | $2,627 -45.7% | $37,420 |
| 2001 | $4,835 -0.1% | $37,420 |
| 2000 | $4,838 | $37,420 |
Find assessor info on the county website
Neighborhood: 44107
Nearby homes
- $465,5553 bd2 ba-- sqft2102 Mars Ave, Lakewood, OH 44107Sold
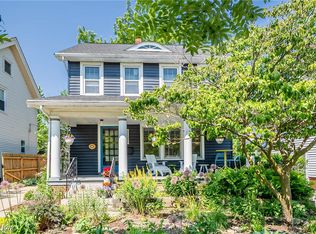
- $271,2003 bd1 ba1.2k sqft2114 Mars Ave, Lakewood, OH 44107Off Market

- $--2 bd1 ba1.2k sqft2109 Mars Ave, Lakewood, OH 44107Off Market
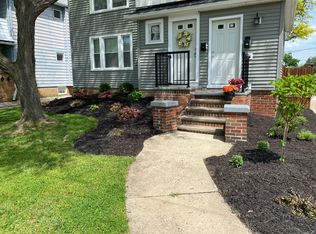
- $325,5003 bd1 ba1.2k sqft2096 Mars Ave, Lakewood, OH 44107Off Market
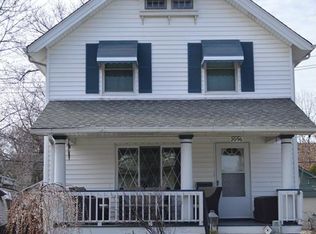
- $289,0003 bd1 ba1.2k sqft2118 Mars Ave, Lakewood, OH 44107Off Market
- $319,5004 bd2 ba1.2k sqft2094 Mars Ave, Lakewood, OH 44107Off Market
- $585,1004 bd3 ba2.1k sqft2105 Arthur Ave, Lakewood, OH 44107Off Market
- $--3 bd2 ba1.6k sqft2103-2105 Mars Ave #2103, Lakewood, OH 44107Off Market
Nearby schools
GreatSchools rating
- 8/10Hayes Elementary SchoolGrades: PK-5Distance: 0.5 mi
- 8/10Harding Middle SchoolGrades: 6-8Distance: 0.5 mi
- 7/10Lakewood High SchoolGrades: 9-12Distance: 0.8 mi
Schools provided by the listing agent
- District: Lakewood CSD (Cuyahoga)- 1817
Source: MLS Now. This data may not be complete. We recommend contacting the local school district to confirm school assignments for this home.
Get a cash offer in 3 minutes
Find out how much your home could sell for in as little as 3 minutes with a no-obligation cash offer.
Estimated market value
$423,400
Get a cash offer in 3 minutes
Find out how much your home could sell for in as little as 3 minutes with a no-obligation cash offer.
Estimated market value
$423,400
- Ohio
- Cuyahoga County
- Lakewood
- 44107
- 2106 Mars Ave
Nearby cities
Nearby zip codes
Other Lakewood Topics
