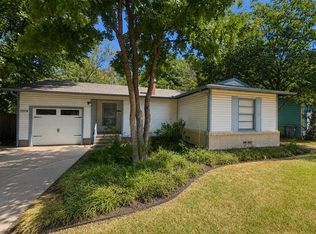
Presenting 2106 McCormick Street in Denton! This beautifully refreshed 3-bedroom, 2-bath home offers 1,079 square feet of thoughtfully updated living space, combining modern finishes with everyday comfort. From the inviting covered front porch to the spacious backyard, this move-in ready home is designed to impress. Inside, you’ll find wood look tile throughout, a bright and welcoming layout, professionally repainted interiors (2026), professionally refreshed countertops with a modern painted finish (2026), updated living room lighting (2026), and new ceiling fans throughout (2026). The kitchen includes a brand-new refrigerator (2026), while major improvements provide peace of mind, including a Goodman HVAC system (2016), energy-efficient windows (2020), new attic insulation (2020), and a new roof installed in 2024. Outside, enjoy enhanced curb appeal with updated front landscaping (2026) and a newly landscaped backyard (2026), offering plenty of space for entertaining, gardening, pets, or relaxing outdoors. Conveniently located just minutes from Downtown Denton Square, you’ll enjoy local restaurants, boutique shopping, coffee shops, live music, and year-round community events. Nearby shopping and dining at Rayzor Ranch, Denton Crossing, and Golden Triangle Mall provide everyday convenience, while Mack Park, North Lakes Park, walking trails, and recreation areas offer endless opportunities to enjoy the outdoors. With easy access to Loop 288, I-35E, the University of North Texas, and Texas Woman’s University, this location is ideal for commuters, students, and anyone looking to enjoy everything Denton has to offer. Don’t miss your opportunity to own this beautifully updated home in an established neighborhood!
Pending
$250,000
2106 McCormick St, Denton, TX 76205
3beds
1,079sqft
Single Family Residence
Built in 1978
8,102 Square Feet Lot
$249,000 Zestimate®
$232/sqft
$-- HOA
What's special
Spacious backyardNewly landscaped backyardNew ceiling fans throughoutWood look tile throughoutBright and welcoming layoutEnergy-efficient windowsProfessionally repainted interiors
- 27 days |
- 558 |
- 77 |
Likely to sell faster than
Zillow last checked:
Listing updated:
Listed by:
Michael Osborne 0632468 (940)484-9411,
Keller Williams Realty 940-484-9411
Source: NTREIS,MLS#: 21339934
Facts & features
Interior
Bedrooms & bathrooms
- Bedrooms: 3
- Bathrooms: 2
- Full bathrooms: 2
Primary bedroom
- Features: Ceiling Fan(s)
- Level: First
- Dimensions: 12 x 12
Bedroom
- Features: Ceiling Fan(s)
- Level: First
- Dimensions: 12 x 9
Bedroom
- Features: Ceiling Fan(s)
- Level: First
- Dimensions: 10 x 9
Primary bathroom
- Level: First
- Dimensions: 9 x 5
Dining room
- Features: Ceiling Fan(s)
- Level: First
- Dimensions: 14 x 10
Other
- Level: First
- Dimensions: 7 x 5
Living room
- Level: First
- Dimensions: 11 x 10
Heating
- Central, Natural Gas
Cooling
- Central Air, Ceiling Fan(s), Electric
Appliances
- Included: Dishwasher, Electric Cooktop, Disposal, Microwave, Refrigerator
- Laundry: Washer Hookup, Dryer Hookup, In Garage
Features
- Eat-in Kitchen, High Speed Internet, Kitchen Island, Open Floorplan, Cable TV
- Flooring: Tile
- Windows: Window Coverings
- Has basement: No
- Has fireplace: No
Interior area
- Total interior livable area: 1,079 sqft
Video & virtual tour
Property
Parking
- Total spaces: 2
- Parking features: Door-Single, Garage Faces Front, Garage, Garage Door Opener
- Attached garage spaces: 2
Features
- Levels: One
- Stories: 1
- Patio & porch: Front Porch, Covered
- Pool features: None
- Fencing: Back Yard,Chain Link,Fenced,Gate,Wood
Lot
- Size: 8,102 Square Feet
- Features: Back Yard, Greenbelt, Interior Lot, Lawn
Details
- Parcel number: R24840
Construction
Type & style
- Home type: SingleFamily
- Architectural style: Detached
- Property subtype: Single Family Residence
Materials
- Brick
- Foundation: Slab
- Roof: Composition,Shingle
Condition
- Year built: 1978
Utilities & green energy
- Sewer: Public Sewer
- Water: Public
- Utilities for property: Sewer Available, Water Available, Cable Available
Community & HOA
Community
- Subdivision: Taylor Park Add
HOA
- Has HOA: No
Location
- Region: Denton
Financial & listing details
- Price per square foot: $232/sqft
- Tax assessed value: $279,103
- Annual tax amount: $5,549
- Date on market: 7/24/2026
- Cumulative days on market: 20 days
- Listing terms: Cash,Conventional,FHA,VA Loan
Estimated market value
$249,000
$237,000 - $261,000
$1,700/mo
Price history
| Date | Event | Price |
|---|---|---|
| 8/5/2026 | Pending sale | $250,000$232/sqft |
Source: NTREIS #21339934 Report a problem | ||
| 7/28/2026 | Contingent | $250,000$232/sqft |
Source: NTREIS #21339934 Report a problem | ||
| 7/24/2026 | Listed for sale | $250,000+35.2%$232/sqft |
Source: NTREIS #21339934 Report a problem | ||
| 7/4/2020 | Listing removed | $184,900$171/sqft |
Source: KELLER WILLIAMS REALTY #14342535 Report a problem | ||
| 6/28/2020 | Pending sale | $184,900$171/sqft |
Source: KELLER WILLIAMS REALTY #14342535 Report a problem | ||
| 6/18/2020 | Listed for sale | $184,900$171/sqft |
Source: KELLER WILLIAMS REALTY #14342535 Report a problem | ||
Public tax history
| Year | Property taxes | Tax assessment |
|---|---|---|
| 2025 | $5,549 +6.1% | $279,103 +3% |
| 2024 | $5,228 -1.1% | $270,861 -2.2% |
| 2023 | $5,289 +8.3% | $277,000 +20.4% |
| 2022 | $4,883 +29% | $230,000 +31.3% |
| 2021 | $3,786 +12.5% | $175,205 +15.7% |
| 2020 | $3,365 -4.1% | $151,379 -1.4% |
| 2019 | $3,511 +29.1% | $153,596 +34.7% |
| 2018 | $2,720 +13.9% | $114,000 -8.9% |
| 2017 | $2,387 | $125,178 +29.6% |
| 2016 | $2,387 +12.1% | $96,576 +5% |
| 2015 | $2,130 | $91,937 +8% |
| 2014 | $2,130 | $85,116 +0.4% |
| 2013 | $2,130 | $84,766 -0.9% |
| 2012 | -- | $85,559 -1.8% |
| 2011 | -- | $87,146 +1.7% |
| 2010 | -- | $85,654 -0.5% |
| 2009 | -- | $86,068 -0.8% |
| 2007 | $1,520 -3.1% | $86,802 +0.3% |
| 2006 | $1,568 +70.4% | $86,526 +0.9% |
| 2005 | $920 | $85,762 -0.2% |
| 2004 | -- | $85,974 +12.7% |
| 2003 | -- | $76,311 -0.3% |
| 2002 | -- | $76,546 -2.5% |
| 2001 | -- | $78,492 |
Find assessor info on the county website
Monthly payment
Est. payment
Payment breakdown
Explore the cost of this home by adjusting the details. Changes won't be saved.Climate risks
Neighborhood: Denia
Nearby schools
GreatSchools rating
- 3/10Borman Elementary SchoolGrades: PK-5Distance: 0.3 mi
- 6/10McMath Middle SchoolGrades: 6-8Distance: 1.2 mi
- 5/10Denton High SchoolGrades: 9-12Distance: 4 mi
Schools provided by the listing agent
- Elementary: Borman
- Middle: Mcmath
- High: Denton
- District: Denton ISD
Source: NTREIS. This data may not be complete. We recommend contacting the local school district to confirm school assignments for this home.
- $256,8003 bd1 ba1k sqft2110 McCormick St, Denton, TX 76205Off Market

- $--3 bd2 ba1.4k sqft2102 McCormick St, Denton, TX 76205Sold
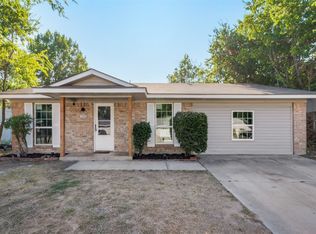
- $253,1004 bd3 ba1.4k sqft2114 McCormick St, Denton, TX 76205Off Market
- $232,3003 bd1 ba1k sqft2022 McCormick St, Denton, TX 76205Off Market
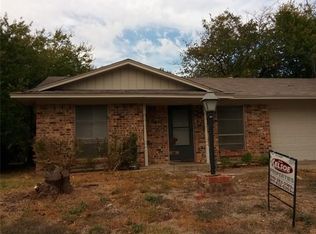
- $289,0003 bd2 ba1.4k sqft2107 McCormick St, Denton, TX 76205Off Market
- $235,7003 bd1 ba986 sqft2111 McCormick St, Denton, TX 76205Off Market
- $278,0005 bd2 ba1.6k sqft2103 McCormick St, Denton, TX 76205Off Market
- $209,7003 bd1 ba1k sqft2018 McCormick St, Denton, TX 76205Off Market
A local agent can set up tours, give advice and negotiate with sellers.
Similar homes
- $250,0003 bd2 ba1.3k sqft2101 Camellia St, Denton, TX 76205For Sale
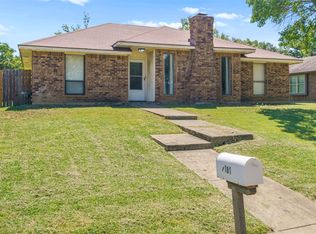 MLS ID #21317338, Tonya Green. NTREIS
 - $277,5004 bd2 ba1.4k sqft2308 Westwood Dr, Denton, TX 76205For Sale
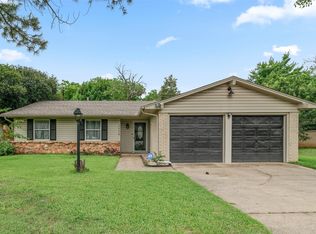 MLS ID #21299777, Sonia Ortega. NTREIS
 - $269,9003 bd2 ba1.1k sqft601 Park Ln, Denton, TX 76205For Sale
 MLS ID #21309843, Kristy Cotter. NTREIS
 - $274,9003 bd2 ba1k sqft1004 Cordell St, Denton, TX 76201For Sale
 MLS ID #21357350, Cami Hobbs Riley. NTREIS
 - $225,0003 bd2 ba938 sqft332 Ruth St, Denton, TX 76205For SaleMLS ID #21333711, Conrad Almance. NTREIS
- $300,0003 bd1 ba1.3k sqft1940 Whippoorwill Ln, Denton, TX 76205For SaleMLS ID #21232959, Danielle Doty. NTREIS
- $249,5003 bd1 ba936 sqft313 Bellaire Dr, Denton, TX 76209For SaleMLS ID #21190831, Rea Carpenter. NTREIS
- $215,0003 bd2 ba1k sqft700 W Collins St, Denton, TX 76201For SaleMLS ID #21290268, Carissa Acker. NTREIS
- $290,0003 bd2 ba1.2k sqft714 Cordell St, Denton, TX 76201For SaleMLS ID #21344222, James Blagg. NTREIS
- $225,0003 bd2 ba1k sqft1608 Wayne St, Denton, TX 76209For SaleMLS ID #21334903, Kerri Kay. NTREIS
- $234,0003 bd2 ba1k sqft1213 Pin Oak Dr, Denton, TX 76209For SaleMLS ID #21275258, Jonathan Minerick. NTREIS
- $295,0003 bd2 ba1.6k sqft2020 Fordham Ln, Denton, TX 76201For SaleMLS ID #21355819, Lacey Brutschy. NTREIS
- $245,0003 bd2 ba1.4k sqft2736 Chebi Ln, Denton, TX 76209For SaleMLS ID #21151537, Nick Good. NTREIS
- $284,9994 bd2 ba1.2k sqft2017 Shawnee St, Denton, TX 76209For SaleMLS ID #21337438, Michele Holt. NTREIS
- $295,0003 bd1 ba1.1k sqft1001 N Carroll Blvd, Denton, TX 76201For SaleMLS ID #21302568, Morgan Tower. NTREIS
- $224,9002 bd1 ba936 sqft813 Westway St, Denton, TX 76201For SaleMLS ID #21308973, MaryAnn Williams. NTREIS
- $265,0002 bd2 ba1.6k sqft1111 N Austin St, Denton, TX 76201For SaleMLS ID #21158566, Jesse Woolery. NTREIS
- $285,0003 bd2 ba1.4k sqft2224 Southway, Denton, TX 76207For SaleMLS ID #21280244, Tim Schoendorf. NTREIS
- $289,0003 bd2 ba1.2k sqft2813 Dana Ln, Denton, TX 76209For SaleMLS ID #21319465, Kris Wise. NTREIS
- $300,0003 bd2 ba1.3k sqft304 W Windsor Dr, Denton, TX 76207For SaleMLS ID #21230801, Connor Newman. NTREIS
