WE CURRENTLY HAVE MULTIPLE OFFERS. PLEASE SUBMIT ALL OFFERS BY, April 3 at 6PM This adorable home with a wrap porch has great potential - bring your vision for this single story home on a corner with 3 bedrooms, including a large primary suite, and features a game room with a rotunda coffered cieiling which is adjacent to the kitchen with a wet bar. The kitchen features stainless appliances which include like new double ovens and dishwasher with a black cooktop, a spacious pantry and opens to a large breakfast area overlooking the wrap porch to the side yard. The large family room with wood parquet flooring has a generous sized brick wood burning fire place with raised hearth and mantle. Just off the entry is a formal dining room which could also be used as an office. The primary suite is very spacious with a remodeled walk in shower left open for handicap purposes. There is also a large covered patio and backyard with storage shed. This property is being sold as-is which is reflective in the price for this neighborhood. This is an estate sale. The family knows very little aboout the home other than it does appear to need some foundation repair.
Sold
Price Unknown
2106 Meadowview Cir, Garland, TX 75043
3beds
2,147sqft
Single Family Residence
Built in 1982
10,236 Square Feet Lot
$304,300 Zestimate®
$--/sqft
$2,488 Estimated rent
Home value
$304,300
$280,000 - $332,000
$2,488/mo
Zestimate® history
Owner options
List your home for rent
$2,488/mo
Rent Zestimate®
Find your next renter with Zillow Rental Manager. Plus, with online applications, you can quickly screen prospective tenants – for free.
$2,488/mo
Rent Zestimate®
Refinance and save
Refinancing to a lower rate could help reduce your monthly payments and save thousands over the life of the loan.
Explore your selling options
Work with a Zillow partner agent
Leverage their expertise and Zillow's premium Showcase listings to get your home seen by more buyers.
Get startedList with your own agent
Get your home in front of millions of buyers by listing it on Zillow.
Learn how to do itSell it yourself
Take full control of how buyers see your home on Zillow by listing For Sale by Owner (FSBO).
List your homeWhat's special
Wrap porchLarge covered patioFormal dining roomBackyard with storage shedBlack cooktopKitchen features stainless appliancesLarge primary suite
Zillow last checked:
Listing updated:
Listed by:
Patty Turner 0426347 972-772-7000,
Keller Williams Rockwall 972-772-7000
Bought with:
Malorie Griffith
League Real Estate
Source: NTREIS,MLS#: 21223382
Facts & features
Interior
Bedrooms & bathrooms
- Bedrooms: 3
- Bathrooms: 2
- Full bathrooms: 2
Primary bedroom
- Features: Built-in Features, Ceiling Fan(s), Dual Sinks, Double Vanity, En Suite Bathroom, Garden Tub/Roman Tub, Separate Shower, Walk-In Closet(s)
- Level: First
- Dimensions: 17 x 13
Bedroom
- Features: Ceiling Fan(s)
- Level: First
- Dimensions: 13 x 10
Bedroom
- Features: Ceiling Fan(s)
- Level: First
- Dimensions: 11 x 11
Breakfast room nook
- Features: Built-in Features, Ceiling Fan(s), Eat-in Kitchen, Pantry, Tile Counters
- Level: First
- Dimensions: 9 x 10
Dining room
- Level: First
- Dimensions: 11 x 11
Game room
- Features: Ceiling Fan(s), Other
- Level: First
- Dimensions: 15 x 13
Kitchen
- Features: Built-in Features, Tile Counters
- Level: First
- Dimensions: 13 x 10
Living room
- Features: Ceiling Fan(s), Fireplace
- Level: First
- Dimensions: 24 x 16
Utility room
- Level: First
- Dimensions: 7 x 6
Heating
- Central, Natural Gas
Cooling
- Central Air, Ceiling Fan(s), Electric
Appliances
- Included: Dishwasher, Electric Cooktop, Electric Oven
- Laundry: Laundry in Utility Room
Features
- Wet Bar, Eat-in Kitchen, Pantry, Tile Counters
- Flooring: Carpet, Ceramic Tile, Linoleum, Parquet
- Has basement: No
- Number of fireplaces: 1
- Fireplace features: Family Room, Gas Starter, Raised Hearth, Wood Burning
Interior area
- Total interior livable area: 2,147 sqft
Property
Parking
- Total spaces: 2
- Parking features: Driveway
- Attached garage spaces: 2
- Has uncovered spaces: Yes
Features
- Levels: One
- Stories: 1
- Patio & porch: Covered
- Pool features: None
- Fencing: Back Yard,Fenced,Wood
Lot
- Size: 10,236 Square Feet
- Features: Corner Lot, Cul-De-Sac, Interior Lot
Details
- Additional structures: Shed(s)
- Parcel number: 26671740550150000
Construction
Type & style
- Home type: SingleFamily
- Architectural style: Traditional,Detached
- Property subtype: Single Family Residence
Materials
- Brick
- Foundation: Slab
- Roof: Composition
Condition
- Year built: 1982
Utilities & green energy
- Sewer: Public Sewer
- Water: Public
- Utilities for property: Sewer Available, Water Available
Community & HOA
Community
- Subdivision: West Shore Estates
HOA
- Has HOA: No
Location
- Region: Garland
Financial & listing details
- Tax assessed value: $334,620
- Annual tax amount: $8,013
- Date on market: 4/1/2026
- Cumulative days on market: 4 days
- Listing terms: Cash,Conventional,FHA,VA Loan
- Exclusions: Refrigerator is negotiable but does not automatically remain. Vehicles are not being sold with the home.
Price history
| Date | Event | Price |
|---|---|---|
| 4/21/2026 | Sold | -- |
Source: NTREIS #21223382 Report a problem | ||
| 4/14/2026 | Pending sale | $295,000$137/sqft |
Source: NTREIS #21223382 Report a problem | ||
| 4/6/2026 | Contingent | $295,000$137/sqft |
Source: NTREIS #21223382 Report a problem | ||
| 4/1/2026 | Listed for sale | $295,000$137/sqft |
Source: NTREIS #21223382 Report a problem | ||
| 1/7/2008 | Sold | -- |
Source: Public Record Report a problem | ||
Public tax history
| Year | Property taxes | Tax assessment |
|---|---|---|
| 2025 | $534 +16.9% | $334,620 |
| 2024 | $457 +13.9% | $334,620 +20.7% |
| 2023 | $401 -16% | $277,190 |
| 2022 | $477 +7.5% | $277,190 +19.7% |
| 2021 | $444 +5.1% | $231,550 |
| 2020 | $423 +16.9% | $231,550 +15.4% |
| 2019 | $362 +3.5% | $200,610 |
| 2018 | $350 -83% | $200,610 +6.1% |
| 2017 | $2,057 +6.9% | $189,110 |
| 2016 | $1,923 +0.1% | $189,110 +31.1% |
| 2015 | $1,922 | $144,220 |
| 2014 | $1,922 | $144,220 |
| 2013 | -- | -- |
| 2012 | -- | -- |
| 2011 | -- | -- |
| 2010 | -- | -- |
| 2009 | -- | -- |
| 2008 | -- | -- |
| 2007 | -- | -- |
| 2005 | -- | -- |
| 2004 | -- | -- |
| 2003 | -- | -- |
| 2002 | -- | -- |
| 2001 | -- | -- |
Find assessor info on the county website
Neighborhood: West Shore Estates
Nearby homes
- $361,4003 bd2 ba2.3k sqft2104 Meadowview Cir, Garland, TX 75043Off Market
- $330,8004 bd2 ba2.1k sqft2105 Meadowview Dr, Garland, TX 75043Off Market
- $344,0003 bd2 ba2.1k sqft2109 Meadowview Dr, Garland, TX 75043Off Market
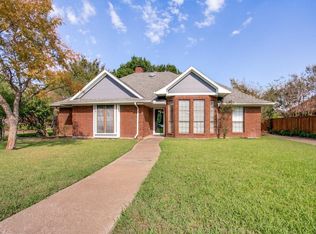
- $--3 bd2 ba2.1k sqft2110 Meadowview Ct, Garland, TX 75043Sold

- $--3 bd2 ba2.2k sqft2112 Meadowview Ct, Garland, TX 75043Sold
- $415,7003 bd3 ba3.1k sqft2101 Meadowview Dr, Garland, TX 75043Off Market
- $330,6003 bd2 ba2.3k sqft2114 Meadowview Ct, Garland, TX 75043Off Market
- $319,8003 bd2 ba2.1k sqft2102 Meadowview Cir, Garland, TX 75043Off Market
Nearby schools
GreatSchools rating
- NAClub Hill Elementary SchoolGrades: 3-5Distance: 1 mi
- 9/10Austin Academy For ExcellenceGrades: 6-8Distance: 1.1 mi
- 2/10South Garland High SchoolGrades: 8-12Distance: 1.6 mi
Schools provided by the listing agent
- District: Garland ISD
Source: NTREIS. This data may not be complete. We recommend contacting the local school district to confirm school assignments for this home.
Get a cash offer in 3 minutes
Find out how much your home could sell for in as little as 3 minutes with a no-obligation cash offer.
Estimated market value
$304,300
Get a cash offer in 3 minutes
Find out how much your home could sell for in as little as 3 minutes with a no-obligation cash offer.
Estimated market value
$304,300
- Texas
- Dallas County
- Garland
- 75043
- West Shore Estates
- 2106 Meadowview Cir
