Skip main navigation
Closed
  • $607,000

    2106 Melody Dr, Franklin, TN 37067

    3beds
    1,416sqft
    Single Family Residence, Residential
    Built in 1995
    7,405 Square Feet Lot
    $611,200 Zestimate®
    $429/sqft
    $2,763 Estimated rent

    Home value

    $611,200

    $581,000 - $642,000

    $2,763/mo

    Zestimate® history
    Loading
    Loading...

    Owner options

    List your home for rent

    $2,763/mo

    Rent Zestimate®

    Find your next renter with Zillow Rental Manager. Plus, with online applications, you can quickly screen prospective tenants – for free.

    Learn more

    $2,763/mo

    Rent Zestimate®

    Refinance and save

    $3,529/mo

    Est. payment

    Refinancing to a lower rate could help reduce your monthly payments and save thousands over the life of the loan.

    See today's rates

    $3,529/mo

    Est. payment

    Explore your selling options

    Work with a Zillow partner agent

    Leverage their expertise and Zillow's premium Showcase listings to get your home seen by more buyers.

    Get started

    List with your own agent

    Get your home in front of millions of buyers by listing it on Zillow.

    Learn how to do it

    Sell it yourself

    Take full control of how buyers see your home on Zillow by listing For Sale by Owner (FSBO).

    List your home

    What's special

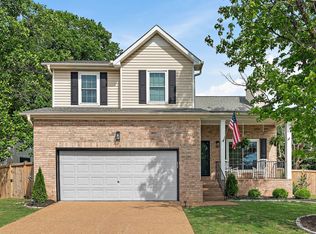
    This stunning 3 bedroom, 2 bath home offers a fantastic layout and has been thoughtfully updated throughout. Beautiful wood laminate flooring is featured through the entire home. The inviting family room boasts vaulted ceilings, a cozy fireplace, and seamless flow into the dining area and kitchen, making it perfect for both everyday living and entertaining. The kitchen has been completely remodeled and shines with quartz countertops, stylish backsplash, counter-height bar seating, and stainless steel appliances. The spacious primary suite features a fully remodeled bathroom complete with a massive tiled walk-in shower and a luxurious freestanding soaking tub—your own private retreat. Secondary bedrooms are very spacious and have wood floors - no carpet to be found. Step outside to enjoy the oversized backyard, featuring a huge deck overlooking the fenced yard, along with a flagstone patio ideal for grilling and hosting gatherings. This home is located in an incredibly convenient development, with neighborhood pool and award winning schools. Close to shopping, dining, and everything you could possibly need. Even better, you’re incredibly close to the exciting new Williamson County park - "The Pearl" (Pearlene M. Bransford Complex)—180-acre destination park currently under construction. Once complete, it will feature ball fields, an incredible playground (Ellie G’s Dream World) and tons of activities. There will also be scenic walking trails along the Harpeth River, plus Robinson Lake and Park, and so much more. Don’t miss your chance to own this move-in-ready home in one of the area’s most desirable locations! More pictures coming.

    Zillow last checked:

    Listing updated:

    Listed by:

    Peter Penrose 615-578-0798,

    eXp Realty

    Bought with:

    Landen Dwane Crews, CREN®, ABR®, 366053

    Synergy Realty Network, LLC

    Source: RealTracs MLS as distributed by MLS GRID,MLS#: 3163483MLS Logo

    Facts & features

    Interior

    Bedrooms & bathrooms
    • Bedrooms: 3
    • Bathrooms: 2
    • Full bathrooms: 2
    • Main level bedrooms: 3
    Bedroom 1
    • Features: Suite
    • Level: Suite
    • Area: 224 Square Feet
    • Dimensions: 16x14
    Bedroom 2
    • Area: 132 Square Feet
    • Dimensions: 12x11
    Bedroom 3
    • Area: 121 Square Feet
    • Dimensions: 11x11
    Primary bathroom
    • Features: Primary Bedroom
    • Level: Primary Bedroom
    Dining room
    • Features: Combination
    • Level: Combination
    • Area: 121 Square Feet
    • Dimensions: 11x11
    Kitchen
    • Features: Eat-in Kitchen
    • Level: Eat-in Kitchen
    • Area: 132 Square Feet
    • Dimensions: 12x11
    Living room
    • Features: Great Room
    • Level: Great Room
    • Area: 300 Square Feet
    • Dimensions: 20x15
    Heating
    • Central
    Cooling
    • Ceiling Fan(s), Central Air
    Appliances
    • Included: Electric Oven, Built-In Electric Range, Dishwasher, Disposal, Dryer, Microwave, Stainless Steel Appliance(s), Washer
    • Laundry: Electric Dryer Hookup, Washer Hookup
    Features
    • Ceiling Fan(s), Extra Closets, High Ceilings, Open Floorplan, Redecorated, Smart Thermostat, Walk-In Closet(s)
    • Flooring: Laminate, Tile
    • Basement: Crawl Space
    • Number of fireplaces: 1
    • Fireplace features: Den
    Interior area
    • Total structure area: 1,416
    • Total interior livable area: 1,416 sqft
    • Finished area above ground: 1,416

    Property

    Parking
    • Total spaces: 4
    • Parking features: Attached, Aggregate
    • Attached garage spaces: 2
    • Uncovered spaces: 2
    Features
    • Levels: One
    • Stories: 1
    • Patio & porch: Deck, Porch
    • Pool features: Association
    Lot
    • Size: 7,405 Square Feet
    • Dimensions: 63 x 115
    Details
    • Parcel number: 094089F B 04700 00014089C
    • Special conditions: Standard

    Construction

    Type & style
    • Home type: SingleFamily
    • Property subtype: Single Family Residence, Residential
    Materials
    • Brick, Vinyl Siding
    • Roof: Shingle
    Condition
    • New construction: No
    • Year built: 1995

    Utilities & green energy

    • Sewer: Public Sewer
    • Water: Public
    • Utilities for property: Water Available, Underground Utilities

    Community & HOA

    Community
    • Subdivision: Falcon Creek Sec 2
    HOA
    • Has HOA: Yes
    • Amenities included: Pool, Sidewalks, Underground Utilities
    • HOA fee: $35 monthly
    Location
    • Region: Franklin

    Financial & listing details

    • Price per square foot: $429/sqft
    • Tax assessed value: $500,000
    • Annual tax amount: $1,718
    • Date on market: 3/26/2026

    Price history

    DateEventPrice
    4/28/2026Sold$607,000+6.5%$429/sqft
    Source: RealTracs MLS as distributed by MLS GRID #3163483 Report a problem
    3/31/2026Pending sale$569,900$402/sqft
    Source: RealTracs MLS as distributed by MLS GRID #3163483 Report a problem
    3/28/2026Listed for sale$569,900+9.6%$402/sqft
    Source: RealTracs MLS as distributed by MLS GRID #3163483 Report a problem
    8/8/2022Sold$520,000-2.8%$367/sqft
    Source: RealTracs MLS as distributed by MLS GRID #2398092 Report a problem
    6/26/2022Pending sale$534,900$378/sqft
    Source: RealTracs MLS as distributed by MLS GRID #2398092 Report a problem
    6/17/2022Listed for sale$534,900+155.9%$378/sqft
    Source: RealTracs MLS as distributed by MLS GRID #2398092 Report a problem
    3/20/2012Sold$209,000-2.7%$148/sqft
    Source: Public Record Report a problem
    2/4/2012Listed for sale$214,900+7.5%$152/sqft
    Source: RE/MAX Elite #1336108 Report a problem
    8/15/2010Listing removed$199,900$141/sqft
    Source: RE/MAX Elite #1180942 Report a problem
    6/17/2010Price change$199,900-2.4%$141/sqft
    Source: RE/MAX Elite #1180942 Report a problem
    5/9/2010Listed for sale$204,900+71.2%$145/sqft
    Source: RE/MAX Elite #1180942 Report a problem
    3/5/1996Sold$119,662$85/sqft
    Source: Public Record Report a problem

    Public tax history

    YearProperty taxesTax assessment
    2025$1,958 +14%$125,000 +56.9%
    2024$1,718 $79,675
    2023$1,718 $79,675
    2022$1,718 $79,675
    2021$1,718 +11.8%$79,675 +33.7%
    2020$1,536 $59,575
    2019$1,536 +2.8%$59,575
    2018$1,494 $59,575
    2017$1,494 $59,575
    2016-- $59,575 +25.5%
    2015-- $47,475
    2014-- $47,475
    2013-- $47,475
    2012-- $47,475
    2011-- $47,475 +5.4%
    2007$1,187 $45,055
    2006$1,187 -20.9%$45,055 +24.3%
    2005$1,500 +26.6%$36,240
    2004$1,185 $36,240
    2002$1,185 $36,240
    2001-- $36,240 -75%
    2000-- $144,958
    Find assessor info on the county website

    Neighborhood: McEwen

    Nearby schools

    GreatSchools rating
    Schools provided by the listing agent
    • Elementary: Trinity Elementary
    • Middle: Fred J Page Middle School
    • High: Fred J Page High School

    Source: RealTracs MLS as distributed by MLS GRID. This data may not be complete. We recommend contacting the local school district to confirm school assignments for this home.

    Get a cash offer in 3 minutes
    Find out how much your home could sell for in as little as 3 minutes with a no-obligation cash offer.
    Estimated market value
    $611,200
    Get a cash offer in 3 minutes
    Find out how much your home could sell for in as little as 3 minutes with a no-obligation cash offer.
    Estimated market value
    $611,200