Skip main navigation
Sold for $628,800
  • $628,800

    2106 Mullingar St, Cary, NC 27518

    3beds
    2,781sqft
    Townhouse
    Built in 2022
    2,178 Square Feet Lot
    $597,600 Zestimate®
    $226/sqft
    $2,787 Estimated rent

    Home value

    $597,600

    $568,000 - $627,000

    $2,787/mo

    Zestimate® history
    Loading
    Loading...

    Owner options

    List your home for rent

    $2,787/mo

    Rent Zestimate®

    Find your next renter with Zillow Rental Manager. Plus, with online applications, you can quickly screen prospective tenants – for free.

    Learn more

    $2,787/mo

    Rent Zestimate®

    Refinance and save

    $4,174/mo

    Est. payment

    Refinancing to a lower rate could help reduce your monthly payments and save thousands over the life of the loan.

    See today's rates

    $4,174/mo

    Est. payment

    Explore your selling options

    Work with a Zillow partner agent

    Leverage their expertise and Zillow's premium Showcase listings to get your home seen by more buyers.

    Get started

    List with your own agent

    Get your home in front of millions of buyers by listing it on Zillow.

    Learn how to do it

    Sell it yourself

    Take full control of how buyers see your home on Zillow by listing For Sale by Owner (FSBO).

    List your home

    What's special

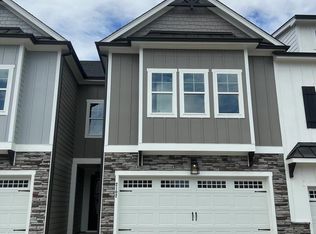
    Prime location meets modern elegance! This contemporary, farmhouse-inspired townhome in Cary offers unparalleled convenience, just minutes from everything, including the premier shopping, dining, and entertainment of Fenton. With a spacious, open floor plan and numerous upgrades, this home is both luxurious and functional. The first floor, featuring luxury vinyl flooring, sets the tone for effortless entertaining and relaxation. The gourmet kitchen shines with an oversized island, farmhouse sink, gas cooktop, and stainless steel appliances. Upstairs, the generous primary suite includes a walk-in closet and a spa-like shower, complemented by secondary bedrooms, an additional bathroom, and a spacious laundry room. The expansive third level offers endless possibilities, whether you envision a theater room, gym, or creative space, with a walk-in unfinished attic for extra storage. Lovingly cared for and well-maintained, this home - just over two years old - is your opportunity to live in one of the Triangle's most sought-after zip codes. Don't miss out!

    Zillow last checked:

    Listing updated:

    Listed by:

    Brandon Yopp 910-228-6481,

    The Oceanaire Realty

    Bought with:

    David Worters, 272896

    Compass -- Raleigh

    Source: Doorify MLS,MLS#: 10036712MLS Logo

    Facts & features

    Interior

    Bedrooms & bathrooms
    • Bedrooms: 3
    • Bathrooms: 3
    • Full bathrooms: 2
    • 1/2 bathrooms: 1
    Primary bedroom
    • Level: Second
    • Area: 220.8 Square Feet
    • Dimensions: 16 x 13.8
    Bedroom 2
    • Level: Second
    • Area: 147.6 Square Feet
    • Dimensions: 12 x 12.3
    Bedroom 3
    • Level: Second
    • Area: 159.6 Square Feet
    • Dimensions: 13.3 x 12
    Bonus room
    • Level: Third
    • Area: 363.2 Square Feet
    • Dimensions: 16 x 22.7
    Dining room
    • Level: First
    • Area: 121 Square Feet
    • Dimensions: 11 x 11
    Other
    • Level: First
    • Area: 55 Square Feet
    • Dimensions: 11 x 5
    Kitchen
    • Level: First
    • Area: 195 Square Feet
    • Dimensions: 15 x 13
    Laundry
    • Level: Second
    • Area: 43.8 Square Feet
    • Dimensions: 6 x 7.3
    Living room
    • Level: First
    • Area: 312 Square Feet
    • Dimensions: 15.6 x 20
    Other
    • Description: Exterior Patio
    • Level: First
    • Area: 100 Square Feet
    • Dimensions: 10 x 10
    Other
    • Description: Floored Attic Storage
    • Level: Third
    • Area: 325 Square Feet
    • Dimensions: 13 x 25
    Heating
    • Forced Air, Natural Gas
    Cooling
    • Central Air, Ceiling Fan(s)
    Appliances
    • Included: Dishwasher, Gas Cooktop, Gas Oven, Gas Range, Gas Water Heater, Microwave, Stainless Steel Appliance(s), Tankless Water Heater
    Features
    • Breakfast Bar, Ceiling Fan(s), Double Vanity, Entrance Foyer, Granite Counters, High Speed Internet, Kitchen Island, Open Floorplan, Pantry, Walk-In Closet(s), Bathtub/Shower Combination, Walk-In Shower, Quartz Counters, Smooth Ceilings
    • Flooring: Carpet, Luxury Vinyl, Tile
    Interior area
    • Total structure area: 2,781
    • Total interior livable area: 2,781 sqft
    • Finished area above ground: 2,781
    • Finished area below ground: 0

    Property

    Parking
    • Total spaces: 4
    • Parking features: Garage, Open
    • Garage spaces: 2
    • Uncovered spaces: 2
    Features
    • Levels: Tri-Level
    • Stories: 3
    Lot
    • Size: 2,178 Square Feet
    Details
    • Parcel number: 0772279409
    • Special conditions: Standard

    Construction

    Type & style
    • Home type: Townhouse
    • Architectural style: Craftsman,Transitional
    • Property subtype: Townhouse
    Materials
    • Board & Batten Siding, Fiber Cement, Shake Siding, Stone
    • Foundation: Slab
    • Roof: Metal,Shingle
    Condition
    • New construction: No
    • Year built: 2022

    Utilities & green energy

    • Sewer: Public Sewer
    • Water: Public

    Community & HOA

    Community
    • Security: Carbon Monoxide Detector(s), Fire Alarm
    • Subdivision: Piney Place Townhomes
    HOA
    • Has HOA: Yes
    • Amenities included: Maintenance Grounds, Management
    • Services included: Maintenance Grounds
    • HOA fee: $170 monthly
    • HOA name: Towne Properties
    • HOA phone: 919-878-8787
    Location
    • Region: Cary

    Financial & listing details

    • Price per square foot: $226/sqft
    • Tax assessed value: $646,265
    • Annual tax amount: $3,547
    • Date on market: 6/22/2024
    • Listing agreement: Exclusive Right To Sell
    • Listing terms: Cash,Contract,Conventional,FHA,VA Loan
    • Ownership type: Townhouse

    Price history

    DateEventPrice
    9/9/2024Sold$628,800-3.1%$226/sqft
    Source: Doorify MLS #10036712 Report a problem
    8/5/2024Pending sale$649,000$233/sqft
    Source: Doorify MLS #10036712 Report a problem
    7/17/2024Price change$649,000-0.9%$233/sqft
    Source: Doorify MLS #10036712 Report a problem
    6/26/2024Price change$655,000-3%$236/sqft
    Source: Doorify MLS #10036712 Report a problem
    6/22/2024Listed for sale$675,000+43.6%$243/sqft
    Source: Doorify MLS #10036712 Report a problem
    4/5/2022Sold$470,000+1.1%$169/sqft
    Source: Public Record Report a problem
    7/23/2021Pending sale$465,000$167/sqft
    Source: Doorify MLS #2388567 Report a problem
    6/9/2021Listed for sale$465,000$167/sqft
    Source: Doorify MLS #2388567 Report a problem

    Public tax history

    YearProperty taxesTax assessment
    2025$5,559 +2.2%$646,265
    2024$5,439 +53.3%$646,265 +83.6%
    2023$3,547 +121.1%$352,008 +111.7%
    2022$1,604 $166,300 +155.8%
    2021-- $65,000
    Find assessor info on the county website

    Neighborhood: 27518

    Nearby schools

    GreatSchools rating
    Schools provided by the listing agent
    • Elementary: Wake - Dillard Drive Elementary
    • Middle: Wake - Dillard Drive Middle
    • High: Wake - Athens Drive High

    Source: Doorify MLS. This data may not be complete. We recommend contacting the local school district to confirm school assignments for this home.

    Get a cash offer in 3 minutes
    Find out how much your home could sell for in as little as 3 minutes with a no-obligation cash offer.
    Estimated market value
    $597,600
    Get a cash offer in 3 minutes
    Find out how much your home could sell for in as little as 3 minutes with a no-obligation cash offer.
    Estimated market value
    $597,600