Welcome to 2106 N. Lakewood - a luxurious townhome nestled in the heart of Lincoln Park, offering an unparalleled blend of modern elegance and urban convenience. An incredible opportunity to own a coveted end unit townhome, boasting windows on three sides for abundant natural light. This rarely available fee simple property (no monthly assessments!) offers a spacious 22' wide interior, along with a fenced-in back yard and side yard for added privacy and outdoor enjoyment. Step inside to discover a renovated eat-in kitchen, complete with stainless appliances and convenient deck access - perfect for dining al fresco or enjoying your morning coffee surrounded by greenery. The expansive living room is bathed in light from floor-to-ceiling windows and features a cozy fireplace flanked with floating shelves, creating a perfect ambiance for both relaxing evenings and entertaining guests. On the upper level, you'll find three bedrooms conveniently situated together, including a serene master bedroom with a walk-in closet and recently renovated spa-like ensuite bathroom boasting heated floors for added comfort and luxury. The versatile fourth bedroom or den on the first level offers flexibility to suit your lifestyle needs, complete with a full bathroom for added convenience. With a 1-car attached garage and parking for a second car in the driveway, parking is a breeze. Plus, enjoy the incredible location just steps from schools, shopping, parks, and all the amenities that Lincoln Park has to offer. Don't miss out on this exceptional opportunity to call this beautiful townhome your own - experience city living at its finest!
Closed
$990,000
2106 N Lakewood Ave, Chicago, IL 60614
4beds
--sqft
Townhouse, Single Family Residence
Built in 1987
1,753 Square Feet Lot
$1,226,300 Zestimate®
$--/sqft
$5,188 Estimated rent
Home value
$1,226,300
$1.16M - $1.31M
$5,188/mo
Zestimate® history
Owner options
List your home for rent
$5,188/mo
Rent Zestimate®
Find your next renter with Zillow Rental Manager. Plus, with online applications, you can quickly screen prospective tenants – for free.
$5,188/mo
Rent Zestimate®
Refinance and save
$5,827/mo
Est. payment
Refinancing to a lower rate could help reduce your monthly payments and save thousands over the life of the loan.
$5,827/mo
Est. payment
Explore your selling options
Work with a Zillow partner agent
Leverage their expertise and Zillow's premium Showcase listings to get your home seen by more buyers.
Get startedList with your own agent
Get your home in front of millions of buyers by listing it on Zillow.
Learn how to do itSell it yourself
Take full control of how buyers see your home on Zillow by listing For Sale by Owner (FSBO).
List your homeWhat's special
Cozy fireplaceModern eleganceVersatile fourth bedroomAbundant natural lightSerene master bedroomConvenient deck accessLincoln park
Zillow last checked:
Listing updated:
Listed by:
Timothy Salm 312-751-0300,
Jameson Sotheby's Intl Realty
Bought with:
Lisa Kalous
Compass
Source: MRED as distributed by MLS GRID,MLS#: 11973075
Facts & features
Interior
Bedrooms & bathrooms
- Bedrooms: 4
- Bathrooms: 4
- Full bathrooms: 3
- 1/2 bathrooms: 1
Rooms
- Room types: Foyer, Deck
Primary bedroom
- Features: Flooring (Carpet), Window Treatments (Blinds), Bathroom (Full)
- Level: Third
- Area: 182 Square Feet
- Dimensions: 14X13
Bedroom 2
- Features: Flooring (Carpet), Window Treatments (Blinds)
- Level: Third
- Area: 143 Square Feet
- Dimensions: 11X13
Bedroom 3
- Features: Flooring (Carpet), Window Treatments (Blinds)
- Level: Third
- Area: 90 Square Feet
- Dimensions: 09X10
Bedroom 4
- Features: Flooring (Carpet), Window Treatments (Blinds)
- Level: Lower
- Area: 182 Square Feet
- Dimensions: 14X13
Deck
- Features: Flooring (Other)
- Level: Second
- Area: 96 Square Feet
- Dimensions: 12X08
Dining room
- Features: Flooring (Hardwood), Window Treatments (Blinds)
- Level: Second
- Area: 132 Square Feet
- Dimensions: 11X12
Family room
- Features: Flooring (Carpet), Window Treatments (Blinds)
- Level: Main
- Area: 195 Square Feet
- Dimensions: 15X13
Foyer
- Features: Flooring (Stone)
- Level: Main
- Area: 119 Square Feet
- Dimensions: 07X17
Kitchen
- Features: Kitchen (Eating Area-Breakfast Bar, Island), Flooring (Hardwood), Window Treatments (Blinds)
- Level: Second
- Area: 132 Square Feet
- Dimensions: 11X12
Laundry
- Features: Flooring (Vinyl)
- Level: Main
- Area: 48 Square Feet
- Dimensions: 6X8
Living room
- Features: Flooring (Hardwood), Window Treatments (Blinds, Curtains/Drapes)
- Level: Second
- Area: 286 Square Feet
- Dimensions: 22X13
Heating
- Natural Gas, Forced Air
Cooling
- Central Air
Appliances
- Included: Range, Microwave, Dishwasher, Refrigerator, Washer, Dryer, Disposal, Stainless Steel Appliance(s), Humidifier
- Laundry: Main Level, In Unit
Features
- Flooring: Hardwood
- Windows: Skylight(s)
- Basement: None
- Number of fireplaces: 1
- Fireplace features: Wood Burning, Living Room
Interior area
- Total structure area: 0
Property
Parking
- Total spaces: 2
- Parking features: Concrete, Garage Door Opener, On Site, Garage Owned, Attached, Driveway, Garage
- Attached garage spaces: 1
- Has uncovered spaces: Yes
Accessibility
- Accessibility features: No Disability Access
Features
- Patio & porch: Deck, Patio
- Fencing: Fenced
Lot
- Size: 1,753 Square Feet
- Dimensions: 30.5 X 57.50
- Features: Landscaped
Details
- Parcel number: 14321250100000
- Special conditions: List Broker Must Accompany
- Other equipment: TV-Cable
Construction
Type & style
- Home type: Townhouse
- Property subtype: Townhouse, Single Family Residence
Materials
- Brick
- Foundation: Concrete Perimeter
Condition
- New construction: No
- Year built: 1987
- Major remodel year: 2017
Utilities & green energy
- Electric: Circuit Breakers
- Sewer: Public Sewer
- Water: Lake Michigan
Community & HOA
Community
- Security: Security System
HOA
- Services included: None
Location
- Region: Chicago
Financial & listing details
- Tax assessed value: $830,000
- Annual tax amount: $15,134
- Date on market: 2/7/2024
- Listing terms: Conventional
- Ownership: Fee Simple
Price history
| Date | Event | Price |
|---|---|---|
| 5/30/2024 | Sold | $990,000+7% |
Source:  MRED as distributed by MLS GRID #11973075 Report a problem MRED as distributed by MLS GRID #11973075 Report a problem | ||
| 3/6/2024 | Pending sale | $925,000 |
Source: MRED as distributed by MLS GRID #11973075 Report a problem | ||
| 2/12/2024 | Contingent | $925,000 |
Source: MRED as distributed by MLS GRID #11973075 Report a problem | ||
| 2/7/2024 | Listed for sale | $925,000+8.7% |
Source: MRED as distributed by MLS GRID #11973075 Report a problem | ||
| 7/19/2019 | Sold | $851,000+0.7% |
Source: MRED as distributed by MLS GRID #10388730 Report a problem | ||
| 6/3/2019 | Pending sale | $845,000 |
Source: @properties #10388730 Report a problem | ||
| 5/28/2019 | Listed for sale | $845,000+16.2% |
Source: @properties #10388730 Report a problem | ||
| 7/26/2012 | Sold | $727,000+1.1% |
Source: Public Record Report a problem | ||
| 4/21/2012 | Listed for sale | $719,000+13.8% |
Source: Coldwell Banker Residential Brokerage - Gold Coast #08046961 Report a problem | ||
| 10/29/2003 | Sold | $632,000+51.2% |
Source: Public Record Report a problem | ||
| 11/23/1998 | Sold | $418,000+9.1% |
Source: Public Record Report a problem | ||
| 11/14/1997 | Sold | $383,000+3.5% |
Source: Public Record Report a problem | ||
| 6/10/1997 | Sold | $370,000+13.8% |
Source: Public Record Report a problem | ||
| 8/8/1995 | Sold | $325,000+55.8% |
Source: Public Record Report a problem | ||
| 2/8/1994 | Sold | $208,666 |
Source: Public Record Report a problem | ||
Public tax history
| Year | Property taxes | Tax assessment |
|---|---|---|
| 2024 | $16,014 +3% | $83,000 +7.8% |
| 2023 | $15,547 +2.7% | $77,000 |
| 2022 | $15,134 +2.2% | $77,000 |
| 2021 | $14,814 -4% | $77,000 +11.2% |
| 2020 | $15,425 +2% | $69,240 -8% |
| 2019 | $15,121 +1.7% | $75,261 |
| 2018 | $14,867 +1.3% | $75,261 +10.4% |
| 2017 | $14,681 -0.3% | $68,197 -7.3% |
| 2016 | $14,731 +9.3% | $73,548 |
| 2015 | $13,477 +24.5% | $73,548 +26.1% |
| 2014 | $10,825 +2% | $58,341 |
| 2013 | $10,611 +5.9% | $58,341 |
| 2012 | $10,021 -0.7% | $58,341 -9.3% |
| 2011 | $10,094 +4.3% | $64,311 |
| 2010 | $9,676 +6.3% | $64,311 |
| 2009 | $9,103 -2.4% | $64,311 -1% |
| 2008 | $9,322 -5.2% | $64,988 -6.1% |
| 2007 | $9,833 -1.1% | $69,238 |
| 2006 | $9,940 +12.7% | $69,238 +28.2% |
| 2005 | $8,823 +1% | $53,993 |
| 2004 | $8,734 +2.2% | $53,993 |
| 2003 | $8,544 +10.1% | $53,993 +25.1% |
| 2002 | $7,757 +3.8% | $43,175 |
| 2001 | $7,476 +14% | $43,175 |
| 2000 | $6,559 -0.7% | $43,175 +26.5% |
| 1999 | $6,603 | $34,143 |
Find assessor info on the county website
Neighborhood: Lincoln Park
Nearby homes
- $1,106,8003 bd3 ba1.6k sqft2108 N Lakewood Ave, Chicago, IL 60614Off Market
- $992,5003 bd3 ba-- sqft2104 N Lakewood Ave, Chicago, IL 60614Off Market
- $992,5003 bd3 ba-- sqft2104 N Lakewood Ave #2104, Chicago, IL 60614Off Market
- $996,8003 bd3 ba1.4k sqft2110 N Lakewood Ave, Chicago, IL 60614Off Market
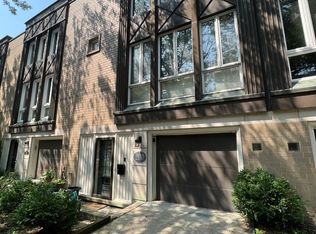
- $---- bd-- ba-- sqft2121 N Clybourn Ave UNIT A4, Chicago, IL 60614Off Market
- $---- bd-- ba-- sqft2121 N Clybourn Ave UNIT C3, Chicago, IL 60614Off Market
- $1,016,7003 bd3 ba1.4k sqft2112 N Lakewood Ave, Chicago, IL 60614Off Market
- $992,5003 bd3 ba-- sqft2112 N Lakewood Ave #2112, Chicago, IL 60614Off Market
Nearby schools
GreatSchools rating
- 10/10Mayer Elementary SchoolGrades: PK-8Distance: 0.3 mi
- 7/10Lincoln Park High SchoolGrades: 9-12Distance: 0.8 mi
Schools provided by the listing agent
- Elementary: Oscar Mayer Elementary School
- Middle: Oscar Mayer Elementary School
- High: Lincoln Park High School
- District: 299
Source: MRED as distributed by MLS GRID. This data may not be complete. We recommend contacting the local school district to confirm school assignments for this home.
Get a cash offer in 3 minutes
Find out how much your home could sell for in as little as 3 minutes with a no-obligation cash offer.
Estimated market value
$1,226,300
Get a cash offer in 3 minutes
Find out how much your home could sell for in as little as 3 minutes with a no-obligation cash offer.
Estimated market value
$1,226,300
- Illinois
- Cook County
- Chicago
- 60614
- Lincoln Park
- 2106 N Lakewood Ave
Nearby cities
Nearby neighborhoods
Nearby zip codes
Other Chicago Topics
