Skip main navigation
Off market
  • $3,155,200

    2106 N Sheffield Ave, Chicago, IL 60614

    5beds
    4,600sqft
    SingleFamily
    Built in 1888
    3,101 Square Feet Lot
    $3,155,200 Zestimate®
    $686/sqft
    $7,686 Estimated rent

    Home value

    $3,155,200

    $2.87M - $3.50M

    $7,686/mo

    Zestimate® history
    Loading
    Loading...

    Owner options

    List your home for rent

    $7,686/mo

    Rent Zestimate®

    Find your next renter with Zillow Rental Manager. Plus, with online applications, you can quickly screen prospective tenants – for free.

    Learn more

    $7,686/mo

    Rent Zestimate®

    Refinance and save

    $22,569/mo

    Est. payment

    Refinancing to a lower rate could help reduce your monthly payments and save thousands over the life of the loan.

    See today's rates

    $22,569/mo

    Est. payment

    Explore your selling options

    Work with a Zillow partner agent

    Leverage their expertise and Zillow's premium Showcase listings to get your home seen by more buyers.

    Get started

    List with your own agent

    Get your home in front of millions of buyers by listing it on Zillow.

    Learn how to do it

    Sell it yourself

    Take full control of how buyers see your home on Zillow by listing For Sale by Owner (FSBO).

    List your home

    What's special

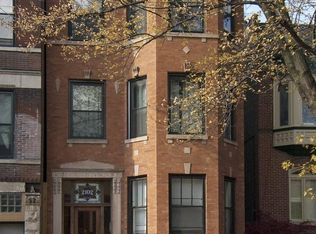
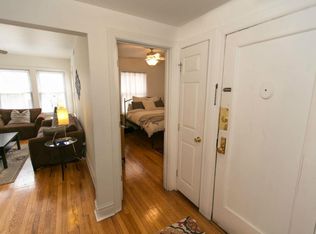
    Beautiful reimagined 1890's home with exceptional new modern interior. Extremely rare opportunity to own a masterfully designed gut rehab of a 100+ year home with meticulous workmanship and stunning design by London Walder Interior Design and Peerless Development. Extra wide radiant heated limestone steps lead you into an elegant foyer/living and dining room. The custom designed chef's kitchen with massive island opens to a sunken living room with breathtaking 13+ foot ceiling and a huge wall of windows providing fantastic light. The huge ceilings combined with the extra width of the house combine to make an impressive floorplan and flow throughout. Lavish master suite boasts a spa bath with soaking tub, enclosed water closet, and spa-like steam shower. All bedrooms and bathrooms on the 2nd level feature spectacular 10 foot ceilings. The attention to detail on everything from the 3 piece custom window casings to the reclaimed brick from a local factory for the brand new garage and addition are evident throughout. The home was built with high end Oknoplast custom windows throughout that provide top end sound reduction and efficiency. An additional 2 ensuite bedrooms and laundry room on 2nd floor as well. In the lower level, you'll find a phenomenal rec area with a beautiful custom bar, two guest bedrooms and the entire lower level has radiant heated floors. Outside? You'll find a fully enclosed 24x15 paved backyard that leads to an expansive composite garage deck. Perfectly situated in the highly sought after Southern Lincoln Park neighborhood and just blocks from Oscar Mayer School, highly popular Armitage and Halsted shopping district. Walk to Whole Foods, Trader Joe's, Restaurants like Santa Monica Summerhouse, 4 different parks, and just 2 blocks from the el train. Easily the best home in prime Lincoln Park at this price point!

    This property is off market, which means it's not currently listed for sale or rent on Zillow. This may be different from what's available on other websites or public sources.
    Facts & features

    Interior

    Bedrooms & bathrooms
    • Bedrooms: 5
    • Bathrooms: 5
    • Full bathrooms: 4
    • 1/2 bathrooms: 1
    Heating
    • Forced air, Gas
    Cooling
    • Central
    Appliances
    • Included: Dishwasher, Dryer, Freezer, Garbage disposal, Microwave, Range / Oven, Refrigerator, Washer
    Features
    • Flooring: Carpet, Hardwood, Linoleum / Vinyl
    • Basement: Finished
    • Has fireplace: Yes
    Interior area
    • Total interior livable area: 4,600 sqft

    Property

    Parking
    • Total spaces: 2
    • Parking features: Garage - Detached
    Features
    • Exterior features: Brick
    Lot
    • Size: 3,101 Square Feet
    Details
    • Parcel number: 1432216038

    Construction

    Type & style
    • Home type: SingleFamily
    Materials
    • Roof: Built-up
    Condition
    • Year built: 1888

    Utilities & green energy

    • Sewer: Sewer-Public

    Community & HOA

    Location
    • Region: Chicago

    Financial & listing details

    • Price per square foot: $686/sqft
    • Tax assessed value: $2,230,000

    Price history

    DateEventPrice
    4/23/2021Sold$2,350,000-2.1%$511/sqft
    Source: MRED as distributed by MLS GRID #10948601 Report a problem
    2/25/2021Contingent$2,399,900$522/sqft
    Source: MRED as distributed by MLS GRID #10948601 Report a problem
    2/11/2021Listed for sale$2,399,900-4%$522/sqft
    Source: MRED as distributed by MLS GRID #10948601 Report a problem
    12/6/2020Listing removed$2,499,000$543/sqft
    Source: Compass #10920692 Report a problem
    11/12/2020Price change$2,499,0000%$543/sqft
    Source: Compass #10920692 Report a problem
    6/16/2020Listed for sale$2,500,000+140.4%$543/sqft
    Source: Compass #10749623 Report a problem
    1/3/2019Sold$1,040,000-11.9%$226/sqft
    Source: Public Record Report a problem
    6/5/2018Listing removed$2,695$1/sqft
    Source: Fulton Grace Realty Report a problem
    5/4/2018Listed for rent$2,695$1/sqft
    Source: Fulton Grace Realty Report a problem
    6/18/2007Sold$1,180,000-6.3%$257/sqft
    Source: MRED as distributed by MLS GRID #06120438 Report a problem
    9/30/2005Sold$1,260,000+58.9%$274/sqft
    Source: Public Record Report a problem
    6/19/2000Sold$793,000+48.2%$172/sqft
    Source: Public Record Report a problem
    6/9/1995Sold$535,000$116/sqft
    Source: Public Record Report a problem

    Public tax history

    YearProperty taxesTax assessment
    2024-- $223,000 +67.6%
    2023$27,366 +2.7%$133,017
    2022$26,656 -0.3%$133,017
    2021$26,748 +3.5%$133,017 +14.6%
    2020$25,846 +17.8%$116,023 +6.2%
    2019$21,949 +1.7%$109,246
    2018$21,580 -6.4%$109,246 +2%
    2017$23,064 +7.5%$107,138
    2016$21,459 +9.3%$107,138
    2015$19,633 +10.9%$107,138 +12.3%
    2014$17,709 +2%$95,444
    2013$17,359 +1.4%$95,444
    2012$17,127 -2.8%$95,444 -12.3%
    2011$17,628 -0.4%$108,785
    2010$17,702 +4.4%$108,785
    2009$16,963 +23.8%$108,785 +13.9%
    2008$13,706 +1%$95,543
    2007$13,570 -1.1%$95,543
    2006$13,716 +9.7%$95,543 +24.9%
    2005$12,501 +1%$76,507
    2004$12,375 +2.2%$76,507
    2003$12,106 +13.1%$76,507 +28.4%
    2002$10,705 +3.8%$59,582
    2001$10,318 +29.7%$59,582
    2000$7,956 +4.5%$59,582 +43.9%
    1999$7,611 $41,416
    Find assessor info on the county website

    Neighborhood: Lincoln Park

    Nearby schools

    GreatSchools rating
    Schools provided by the listing agent
    • Elementary: Oscar Mayer Elementary School

    Source: The MLS. This data may not be complete. We recommend contacting the local school district to confirm school assignments for this home.

    Get a cash offer in 3 minutes
    Find out how much your home could sell for in as little as 3 minutes with a no-obligation cash offer.
    Estimated market value
    $3,155,200
    Get a cash offer in 3 minutes
    Find out how much your home could sell for in as little as 3 minutes with a no-obligation cash offer.
    Estimated market value
    $3,155,200