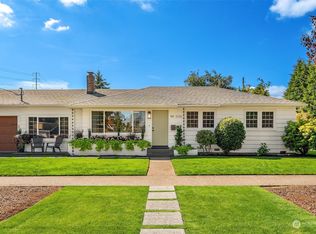
Welcome to this charming North End Tacoma home offering 3 bedrooms, 3 bathrooms, and 1,460 square feet, with an inviting front patio and an incredible 1,134 sqft detached 3 car garage with electrical pulled and built in shelving. Inside, you'll find new LVP flooring, a spacious living room, and a well appointed kitchen with stainless steel appliances. The primary suite features a private bathroom with both a shower and tub, while a dedicated laundry room and plenty of linen and storage closets provide ample storage throughout the home. The third bedroom features a kitchenette with cabinets and sink, a full bathroom, and its own exterior access, making it ideal for a guest suite, home office, multigenerational living, or potential ADU. Outside, the fully fenced yard features a chicken coop and berry bushes. The detached 3 car garage provides plenty of room for vehicles, storage, hobbies, or a workshop, making this an incredibly rare find! Located just minutes from the restaurants of 6th Ave, Ruston Waterfront, parks, shopping, and all that North End Tacoma has to offer. Don't miss out on this home and come tour today!
Active
Listed by: Premier Real Estate Partners • Musab El-Himri
$624,999
2106 N Tyler Street, Tacoma, WA 98406
3beds
1,460sqft
Single Family Residence
Built in 1950
6,359 Square Feet Lot
$615,300 Zestimate®
$428/sqft
$-- HOA
What's special
Inviting front patioChicken coopBerry bushesNew lvp flooringFully fenced yardDedicated laundry room
- 7 hours
- 135
- 12
Zillow last checked:
Listing updated:
Listed by:
Musab El-Himri,
Premier Real Estate Partners,
Victoria Rukodaynaya,
Premier Real Estate Partners
Source: NWMLS as distributed by MLS GRID,MLS#: 2576992
Facts & features
Interior
Bedrooms & bathrooms
- Bedrooms: 3
- Bathrooms: 3
- Full bathrooms: 3
- Main level bathrooms: 3
- Main level bedrooms: 3
Primary bedroom
- Level: Main
Bedroom
- Level: Main
Bedroom
- Level: Main
Bathroom full
- Level: Main
Bathroom full
- Level: Main
Bathroom full
- Level: Main
Entry hall
- Level: Main
Kitchen with eating space
- Level: Main
Living room
- Level: Main
Utility room
- Level: Main
Heating
- Baseboard, Wall Furnace, Electric
Cooling
- None
Appliances
- Included: Dishwasher, Microwave, Stove(s)/Range(s), Dishwasher(s), Microwave(s), Water Heater: Electric, Water Heater Location: Laundry Room
Features
- Bath Off Primary, Ceiling Fan(s)
- Flooring: Laminate, Vinyl Plank
- Basement: None
- Has fireplace: No
Interior area
- Total structure area: 1,460
- Total interior livable area: 1,460 sqft
Property
Parking
- Total spaces: 5
- Parking features: Driveway, Detached Garage, Off Street
- Has garage: Yes
- Covered spaces: 3
- Uncovered spaces: 2
Features
- Levels: One
- Stories: 1
- Entry location: Main
- Patio & porch: Bath Off Primary, Ceiling Fan(s), Water Heater
- Has view: Yes
- View description: Territorial
Lot
- Size: 6,359 Square Feet
- Features: Curbs, Paved, Sidewalk, Fenced-Fully, Patio
- Topography: Level,Partial Slope
Details
- Parcel number: 9700000090
- Special conditions: Standard
Construction
Type & style
- Home type: SingleFamily
- Architectural style: 1 Story
- Property subtype: Single Family Residence
Materials
- Cement Planked, Stone, Cement Plank
- Foundation: Slab
- Roof: Composition
Condition
- Year built: 1950
- Major remodel year: 1986
Utilities & green energy
- Sewer: Sewer Connected
- Water: Public
Community & HOA
Community
- Subdivision: North Tacoma
Location
- Region: Tacoma
Financial & listing details
- Price per square foot: $428/sqft
- Tax assessed value: $590,300
- Annual tax amount: $6,432
- Date on market: 9/2/2026
- Cumulative days on market: 2 days
- Listing terms: Conventional,VA Loan
- Inclusions: Dishwasher(s), Microwave(s), Stove(s)/Range(s)
Estimated market value
$615,300
$585,000 - $646,000
$3,285/mo
Price history
| Date | Event | Price |
|---|---|---|
| 9/3/2026 | Listed for sale | $624,999+42%$428/sqft |
Source: | ||
| 7/29/2026 | Sold | $440,000+180.3%$301/sqft |
Source: Public Record Report a problem | ||
| 3/14/2005 | Sold | $157,000$108/sqft |
Source: | ||
Public tax history
| Year | Property taxes | Tax assessment |
|---|---|---|
| 2025 | $6,432 -1.2% | $590,300 -1.3% |
| 2024 | $6,508 +3.2% | $598,100 +5.6% |
| 2023 | $6,305 +2.6% | $566,600 -4.3% |
| 2022 | $6,147 +4.9% | $592,200 +15.9% |
| 2021 | $5,858 +20.3% | $511,000 +24.6% |
| 2019 | $4,869 -8.3% | $410,000 +9.4% |
| 2018 | $5,308 +10.3% | $374,800 +11.5% |
| 2017 | $4,814 +15.4% | $336,200 +30.9% |
| 2016 | $4,173 | $256,800 +7% |
| 2014 | $4,173 +23.1% | $240,100 +21.3% |
| 2013 | $3,390 | $197,900 +2.4% |
| 2012 | -- | $193,200 -6.9% |
| 2011 | -- | $207,600 -3.9% |
| 2010 | -- | $216,100 -2.4% |
| 2009 | -- | $221,400 +8.7% |
| 2008 | $2,457 | $203,700 -3% |
| 2007 | $2,457 +42.2% | $209,900 +108% |
| 2002 | $1,728 +11.7% | $100,900 |
| 2001 | $1,548 | $100,900 +14.4% |
| 2000 | $1,548 | $88,200 |
Find assessor info on the county website
Monthly payment
Est. payment
Payment breakdown
Explore the cost of this home by adjusting the details. Changes won't be saved.Climate risks
Neighborhood: North End
Nearby schools
Schools provided by the listing agent
- Elementary: Wash-Hoyt
- Middle: Mason
- High: Silas High School
Source: NWMLS as distributed by MLS GRID. This data may not be complete. We recommend contacting the local school district to confirm school assignments for this home.