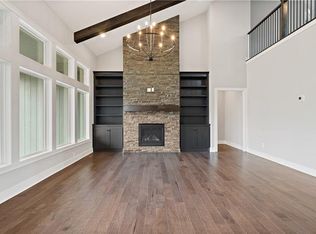
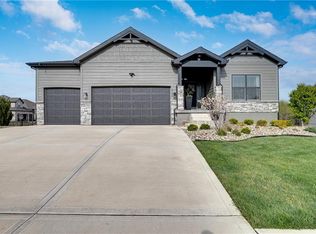
Welcome to this stunning 4-bedroom, 3.5-bathroom home that effortlessly combines style, functionality, and comfort to create an exceptional living experience. Step inside, and you'll be greeted by a thoughtfully designed floor plan, with the primary bedroom conveniently located on the main level. This private oasis offers a peaceful retreat with a luxurious en-suite bathroom, complete with modern fixtures, a walk-in shower, and a relaxing soaking tub. The primary bedroom provides the perfect balance of privacy and accessibility, making it a true haven to unwind and recharge. As you ascend to the second level, you'll find the secondary bedrooms, each generously sized and complemented by well-appointed bathrooms, ensuring that family members or guests have their own space and comfort. The heart of this home lies in the spacious and inviting living area, where natural light flows freely, creating an uplifting and warm atmosphere. The open-concept layout connects the living room, dining area, and kitchen, making it an ideal space for entertaining and creating cherished memories with loved ones. The gourmet kitchen is a culinary enthusiast's dream, boasting top-of-the-line appliances, ample storage, and a central island, offering both functionality and style. Step outside to the large covered patio, where you can bask in the serenity of your surroundings and enjoy outdoor living at its finest. Whether it's hosting gatherings or simply unwinding in your private outdoor sanctuary, this space will surely become a favorite spot for relaxation. This remarkable home is located in a sought-after neighborhood, offering convenience to amenities, schools, and recreational opportunities. The Reserve at Woodside Ridge offers a convenient location to highway access, shopping centers, and the Rock Island Trail. The amenities complex will feature: a club house, pool, pickleball court, hammock garden, and playground area.
Sold
Zillow last checked:
Listing updated:
Bought with:
Andrew Vogliardo, 00244134
EXP Realty LLC
Source: Heartland MLS as distributed by MLS GRID,MLS#: 2408539
Price history
| Date | Event | Price |
|---|---|---|
| 2/20/2024 | Sold | -- |
Source:  Heartland MLS as distributed by MLS GRID #2408539 Report a problem Heartland MLS as distributed by MLS GRID #2408539 Report a problem | ||
| 1/22/2024 | Pending sale | $575,000$237/sqft |
Source: Heartland MLS as distributed by MLS GRID #2408539 Report a problem | ||
| 10/23/2023 | Price change | $575,000+4.5%$237/sqft |
Source: Heartland MLS as distributed by MLS GRID #2408539 Report a problem | ||
| 10/11/2023 | Price change | $550,000-4.3%$227/sqft |
Source: Heartland MLS as distributed by MLS GRID #2408539 Report a problem | ||
| 9/20/2023 | Price change | $575,000-3.4%$237/sqft |
Source: Heartland MLS as distributed by MLS GRID #2408539 Report a problem | ||
| 8/31/2023 | Price change | $594,950-8.5%$245/sqft |
Source: Heartland MLS as distributed by MLS GRID #2408539 Report a problem | ||
| 7/21/2023 | Price change | $650,000-3.7%$268/sqft |
Source: Heartland MLS as distributed by MLS GRID #2408539 Report a problem | ||
| 6/19/2023 | Price change | $675,000-0.7%$278/sqft |
Source: Heartland MLS as distributed by MLS GRID #2408539 Report a problem | ||
| 4/13/2023 | Price change | $679,950-2.9%$280/sqft |
Source: Heartland MLS as distributed by MLS GRID #2408539 Report a problem | ||
| 2/23/2023 | Price change | $700,000-0.7%$288/sqft |
Source: Heartland MLS as distributed by MLS GRID #2408539 Report a problem | ||
| 10/14/2022 | Listed for sale | $704,950$290/sqft |
Source: Heartland MLS as distributed by MLS GRID #2408539 Report a problem | ||
| 10/14/2022 | Listing removed | -- |
Source: Heartland MLS as distributed by MLS GRID #2380431 Report a problem | ||
| 5/9/2022 | Listed for sale | $704,950$290/sqft |
Source: Heartland MLS as distributed by MLS GRID #2380431 Report a problem | ||
Get a cash offer in 3 minutes
Find out how much your home could sell for in as little as 3 minutes with a no-obligation cash offer.
Estimated market value
$589,500
