Skip main navigation
Sold
  • Price Unknown

    2106 Naples Ln N, Kerrville, TX 78028

    3beds
    1,850sqft
    Single Family Residence
    Built in 2024
    6,969 Square Feet Lot
    $477,100 Zestimate®
    $--/sqft
    $2,993 Estimated rent

    Home value

    $477,100

    $453,000 - $501,000

    $2,993/mo

    Zestimate® history
    Loading
    Loading...

    Owner options

    List your home for rent

    $2,993/mo

    Rent Zestimate®

    Find your next renter with Zillow Rental Manager. Plus, with online applications, you can quickly screen prospective tenants – for free.

    Learn more

    $2,993/mo

    Rent Zestimate®

    Refinance and save

    $85/mo

    Est. payment

    Refinancing to a lower rate could help reduce your monthly payments and save thousands over the life of the loan.

    See today's rates

    $85/mo

    Est. payment

    Explore your selling options

    Work with a Zillow partner agent

    Leverage their expertise and Zillow's premium Showcase listings to get your home seen by more buyers.

    Get started

    List with your own agent

    Get your home in front of millions of buyers by listing it on Zillow.

    Learn how to do it

    Sell it yourself

    Take full control of how buyers see your home on Zillow by listing For Sale by Owner (FSBO).

    List your home

    What's special

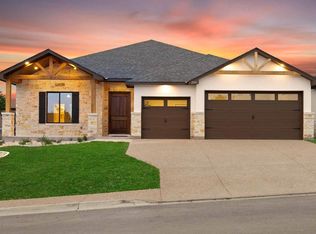
    READY TO MOVE IN EARLY AUGUST 2024! This Newly Constructed "Hill Country Modern" House features clean lines and an open concept while maintaining the warmth you expect of a Texas Hill Country Home. The property is located in the Over-55 gated community of The Meridian--close to shopping, restaurants, medical facilities, parks and walking trails. The great room concept features high ceilings and "wood grain" tile floors throughout, plus plenty of windows. The kitchen includes white painted cabinets, granite counters, electric range, refrigerator, large pantry, a kitchen bar, with an adjoining dining room. The 3 bedrooms include 2 primary suites complete with walk-in closets and well-appointed ensuites both with roll-in showers. The third bedroom includes a large closet and a high ceiling. Also featured are a half-bath and a laundry/utility room. The exterior is stucco and rock for easy maintenance. 2-car garage, and landscaped yards with sprinkler system. This highly sought-after Adult Gated Community includes a clubhouse and walking trail.

    Zillow last checked:

    Listing updated:

    Listed by:

    Toni Manchester & Amber Carpenter,

    CENTURY 21 The Hills Realty

    Bought with:

    - Non-Member Sales

    Non-member Sales

    Source: KVMLS,MLS#: 115500

    Facts & features

    Interior

    Bedrooms & bathrooms
    • Bedrooms: 3
    • Bathrooms: 3
    • Full bathrooms: 2
    • 1/2 bathrooms: 1
    Rooms
    • Room types: Dining Room, Great Room, Large Master Bedroom, Utility Room
    Heating
    • Central, Electric
    Cooling
    • Central Air, Electric
    Appliances
    • Included: Dishwasher, Disposal, Microwave, Electric Range, Refrigerator, Self Cleaning Oven, Other Gas Water Heater
    • Laundry: Inside, Laundry Room
    Features
    • High Ceilings, Shower Stall, Walk-In Closet(s), Other, Master Downstairs, Kitchen Bar, Split Bedroom
    • Flooring: Tile
    • Windows: Double Pane Windows
    • Attic: Access Only
    • Has fireplace: No
    • Fireplace features: None
    Interior area
    • Total structure area: 1,850
    • Total interior livable area: 1,850 sqft

    Property

    Parking
    • Total spaces: 2
    • Parking features: 2 Car Garage, Attached
    • Attached garage spaces: 2
    Features
    • Levels: One
    • Stories: 1
    • Patio & porch: Covered
    • Exterior features: Sprinkler System-Lawn
    • Waterfront features: None
    Lot
    • Size: 6,969 Square Feet
    • Dimensions: Appro x . 52 x 108 x 87 x 100
    • Features: Other, City Lot
    Details
    • Zoning: R-1

    Construction

    Type & style
    • Home type: SingleFamily
    • Architectural style: Hill Country
    • Property subtype: Single Family Residence
    Materials
    • Rock, Stucco
    • Foundation: Slab
    • Roof: Composition
    Condition
    • New Construction
    • New construction: Yes
    • Year built: 2024

    Utilities & green energy

    • Electric: KPUB
    • Gas: Atmos
    • Sewer: Public Sewer, City
    • Water: Public, City
    • Utilities for property: Electricity Connected, Garbage Service-Public, Phone Available

    Community & HOA

    Community
    • Subdivision: The Meridian
    HOA
    • Has HOA: Yes
    • HOA fee: $85 monthly
    Location
    • Region: Kerrville

    Financial & listing details

    • Date on market: 2/10/2025
    • Listing terms: Cash,Conventional,FHA,VA Loan
    • Electric utility on property: Yes
    • Road surface type: Asphalt

    Price history

    DateEventPrice
    9/18/2024Sold--
    Source: KVMLS #115500 Report a problem
    7/4/2024Listed for sale$495,000+816.7%$268/sqft
    Source: KVMLS #115500 Report a problem
    3/15/2022Sold--
    Source: KVMLS #104932 Report a problem
    5/17/2021Listing removed--
    Source: RE/MAX International Report a problem
    4/2/2020Listed for sale$54,000$29/sqft
    Source: RE/MAX KerrVille #97381 Report a problem

    Public tax history

    Tax history is unavailable.

    Neighborhood: 78028

    Nearby schools

    GreatSchools rating
    Schools provided by the listing agent
    • Elementary: Kerrville

    Source: KVMLS. This data may not be complete. We recommend contacting the local school district to confirm school assignments for this home.

    Get a cash offer in 3 minutes
    Find out how much your home could sell for in as little as 3 minutes with a no-obligation cash offer.
    Estimated market value
    $477,100
    Get a cash offer in 3 minutes
    Find out how much your home could sell for in as little as 3 minutes with a no-obligation cash offer.
    Estimated market value
    $477,100