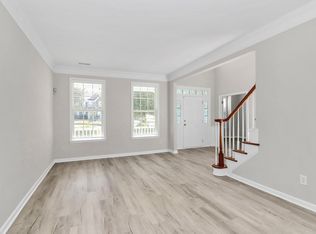
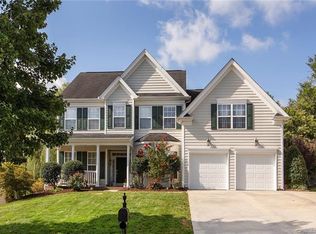
STATELY BRICK-FRONT HOME PERFECTLY SITUATED ON AN ALMOST 1/2 ACRE CUL DE SAC LOT IN THE HEART OF HARRISBURG&ESTABLISHED HEATHERSTONE SWIM COMMUNITY!AS YOU ENTER YOU WILL FIND BOTH A FORMAL DINING&LIVING ROOM & A 5TH BEDROOM/FLEX SPACE.OPEN FLOOR PLAN W/ ALL THE STRUCTURAL UPGRADES INCLUDING OVERSIZED CENTER KITCHEN ISLAND,19X12 MORNING ROOM W/AN ABUNDANCE OF WINDOWS, CABINETS GALORE, GAS RANGE, RECENTLY ADDED GRANITE COUNTERTOPS & TILE BACKSPLASH COMPLETED WITH A WALK IN PANTRY! On the 2nd LEVEL YOU WILL NOTICE THE ENORMOUS WALKUP BONUS ROOM AS WELL AS 3 ADDITIONAL GENEROUSLY SIZED SECONDARY BEDROOMS.PRIMARY BEDROOM SUITE LEAVES NOTHING TO BE DESIRED FROM DUAL CLOSETS & SINKS TO AN UPDATED GLASS SHOWER, AND EVEN AN ADDITIONAL ATTACHED ROOM THAT COULD SERVE AS A PRIVATE OFFICE/WORKOUT SPACE/READING ROOM & MORE!HOME BOASTS OVER 1,500 Sq Ft of UNFINISHED/BLANK CANVAS WALKOUT BASEMENT LEADING TO A FLAT PRIVATE WOODED BACKYARD. COME & USE YOUR IMAGINATION & MAKE THIS YOUR DREAM HOME TODAY!
Closed
$655,000
2106 Oakcliffe Ct, Harrisburg, NC 28075
5beds
3,815sqft
Single Family Residence
Built in 2006
0.45 Acres Lot
$686,200 Zestimate®
$172/sqft
$3,490 Estimated rent
Home value
$686,200
$652,000 - $721,000
$3,490/mo
Zestimate® history
Owner options
List your home for rent
$3,490/mo
Rent Zestimate®
Find your next renter with Zillow Rental Manager. Plus, with online applications, you can quickly screen prospective tenants – for free.
$3,490/mo
Rent Zestimate®
Refinance and save
$4,204/mo
Est. payment
Refinancing to a lower rate could help reduce your monthly payments and save thousands over the life of the loan.
$4,204/mo
Est. payment
Explore your selling options
Work with a Zillow partner agent
Leverage their expertise and Zillow's premium Showcase listings to get your home seen by more buyers.
Get startedList with your own agent
Get your home in front of millions of buyers by listing it on Zillow.
Learn how to do itSell it yourself
Take full control of how buyers see your home on Zillow by listing For Sale by Owner (FSBO).
List your homeWhat's special
Zillow last checked:
Listing updated:
Listed by:
Noelle Donovan Baranuk noelle.donovan@allentate.com,
Howard Hanna Allen Tate Concord
Bought with:
Tyler Ferguson
Real Broker, LLC
Source: Canopy MLS as distributed by MLS GRID,MLS#: 4132548
Facts & features
Interior
Bedrooms & bathrooms
- Bedrooms: 5
- Bathrooms: 3
- Full bathrooms: 2
- 1/2 bathrooms: 1
- Main level bedrooms: 1
Primary bedroom
- Level: Upper
Primary bedroom
- Level: Upper
Bedroom s
- Level: Main
Bedroom s
- Level: Upper
Bedroom s
- Level: Upper
Bedroom s
- Level: Main
Bedroom s
- Level: Upper
Bedroom s
- Level: Upper
Bathroom half
- Level: Main
Bathroom full
- Level: Upper
Bathroom full
- Level: Upper
Bathroom half
- Level: Main
Bathroom full
- Level: Upper
Bathroom full
- Level: Upper
Other
- Level: Upper
Other
- Level: Upper
Bonus room
- Level: Upper
Bonus room
- Level: Upper
Breakfast
- Level: Main
Breakfast
- Level: Main
Dining room
- Level: Main
Dining room
- Level: Main
Great room
- Level: Main
Great room
- Level: Main
Kitchen
- Level: Main
Kitchen
- Level: Main
Living room
- Level: Main
Living room
- Level: Main
Heating
- Central
Cooling
- Ceiling Fan(s), Central Air
Appliances
- Included: Dishwasher, Disposal, Electric Oven, Gas Cooktop, Microwave
- Laundry: Laundry Room, Sink, Upper Level
Features
- Breakfast Bar, Built-in Features, Soaking Tub, Kitchen Island, Open Floorplan, Pantry, Vaulted Ceiling(s)(s), Walk-In Closet(s)
- Flooring: Carpet, Hardwood, Tile
- Windows: Insulated Windows
- Basement: Bath/Stubbed,Exterior Entry,Full,Interior Entry,Storage Space,Unfinished,Walk-Out Access
- Fireplace features: Gas, Gas Log, Great Room
Interior area
- Total structure area: 3,815
- Total interior livable area: 3,815 sqft
- Finished area above ground: 3,815
- Finished area below ground: 0
Property
Parking
- Total spaces: 2
- Parking features: Driveway, Attached Garage, Garage Door Opener, Garage Faces Front, Keypad Entry, Garage on Main Level
- Attached garage spaces: 2
- Has uncovered spaces: Yes
Features
- Levels: Two
- Stories: 2
- Patio & porch: Covered, Deck, Front Porch
- Exterior features: In-Ground Irrigation
- Pool features: Community
Lot
- Size: 0.45 Acres
- Dimensions: 19 x 13 x 181 x 95 x 138 x 149
- Features: Cul-De-Sac, Private, Wooded
Details
- Parcel number: 55179084580000
- Zoning: RM-1
- Special conditions: Standard
Construction
Type & style
- Home type: SingleFamily
- Property subtype: Single Family Residence
Materials
- Brick Partial, Vinyl
- Roof: Shingle
Condition
- New construction: No
- Year built: 2006
Details
- Builder name: Parket Orleans
Utilities & green energy
- Sewer: Public Sewer
- Water: City
- Utilities for property: Electricity Connected, Underground Utilities
Community & HOA
Community
- Subdivision: Heatherstone
HOA
- Has HOA: Yes
- HOA fee: $249 quarterly
- HOA name: AAM
- HOA phone: 980-247-1611
Location
- Region: Harrisburg
Financial & listing details
- Price per square foot: $172/sqft
- Tax assessed value: $580,230
- Annual tax amount: $5,721
- Date on market: 4/27/2024
- Cumulative days on market: 4 days
- Listing terms: Cash,Conventional,FHA,VA Loan
- Electric utility on property: Yes
- Road surface type: Concrete, Paved
Price history
| Date | Event | Price |
|---|---|---|
| 6/14/2024 | Sold | $655,000-6.3%$172/sqft |
Source:  Canopy MLS as distributed by MLS GRID #4132548 Report a problem Canopy MLS as distributed by MLS GRID #4132548 Report a problem | ||
| 4/27/2024 | Listed for sale | $698,741+131%$183/sqft |
Source: Canopy MLS as distributed by MLS GRID #4132548 Report a problem | ||
| 5/24/2013 | Sold | $302,500-6.9%$79/sqft |
Source: Canopy MLS as distributed by MLS GRID #2122605 Report a problem | ||
| 3/5/2013 | Price change | $324,900-1.5%$85/sqft |
Source: Wilkinson & Associates ERA Powered #2122605 Report a problem | ||
| 12/15/2012 | Listed for sale | $329,900-18.4%$86/sqft |
Source: Wilkinson & Associates #2122605 Report a problem | ||
| 7/5/2006 | Sold | $404,500$106/sqft |
Source: Public Record Report a problem | ||
Public tax history
| Year | Property taxes | Tax assessment |
|---|---|---|
| 2025 | $5,721 | $580,230 |
| 2024 | $5,721 +22.6% | $580,230 +46.1% |
| 2023 | $4,665 | $397,010 |
| 2022 | $4,665 +7.3% | $397,010 |
| 2021 | $4,347 +13.7% | $397,010 +13.7% |
| 2019 | $3,824 +10.6% | $349,240 |
| 2018 | $3,457 | $349,240 |
| 2017 | $3,457 | $349,240 +6.6% |
| 2016 | $3,457 | $327,500 |
| 2015 | $3,457 +47.2% | $327,500 |
| 2014 | $2,348 | $327,500 -2.4% |
| 2013 | -- | $335,470 |
| 2012 | -- | $335,470 -20.6% |
| 2011 | -- | $422,610 |
| 2010 | -- | $422,610 |
| 2009 | -- | $422,610 +0.4% |
| 2008 | -- | $420,800 +30.8% |
| 2007 | -- | $321,630 +704.1% |
| 2006 | -- | $40,000 |
| 2005 | -- | -- |
Find assessor info on the county website
Neighborhood: 28075
Nearby homes
- $710,0006 bd4 ba5.1k sqft2103 Oakcliffe Ct, Harrisburg, NC 28075Sold
- $548,8505 bd4 ba3.9k sqft2108 Oakcliffe Ct, Harrisburg, NC 28075Off Market
- $608,6005 bd2 ba3.8k sqft1983 Woodstream Rd, Harrisburg, NC 28075Off Market
- $571,9004 bd3 ba3.4k sqft1977 Woodstream Rd, Harrisburg, NC 28075Off Market
- $6,480-- bd-- ba-- sqft2105 Oakcliffe Ct, Harrisburg, NC 28075Off Market
- $549,5005 bd3 ba3.3k sqft1989 Woodstream Rd, Harrisburg, NC 28075Off Market
- $610,6006 bd3 ba3.4k sqft2114 Oakcliffe Ct, Harrisburg, NC 28075Off Market
- $566,5006 bd3 ba3k sqft1971 Woodstream Rd, Harrisburg, NC 28075Off Market
Nearby schools
GreatSchools rating
- 10/10Harrisburg ElementaryGrades: PK-5Distance: 1.9 mi
- 10/10Hickory Ridge MiddleGrades: 6-8Distance: 1.7 mi
- 6/10Hickory Ridge HighGrades: 9-12Distance: 1.5 mi
Schools provided by the listing agent
- Elementary: Harrisburg
- Middle: Hickory Ridge
- High: Hickory Ridge
Source: Canopy MLS as distributed by MLS GRID. This data may not be complete. We recommend contacting the local school district to confirm school assignments for this home.
Get a cash offer in 3 minutes
Find out how much your home could sell for in as little as 3 minutes with a no-obligation cash offer.
Estimated market value
$686,200
Get a cash offer in 3 minutes
Find out how much your home could sell for in as little as 3 minutes with a no-obligation cash offer.
Estimated market value
$686,200
- North Carolina
- Cabarrus County
- Harrisburg
- 28075
- 2106 Oakcliffe Ct
Nearby cities
Nearby neighborhoods
Nearby zip codes
Other Harrisburg Topics
