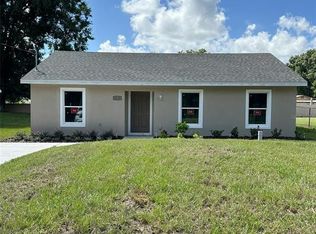
Welcome to this newly constructed 3-bedroom, 1-bathroom home nestled in sunny Winter Haven, Florida. Free from the constraints of an HOA and situated on a secluded dead-end street, this home offers tranquility and privacy. It's move-in ready for a new family and includes a 10-year home warranty. The entrance is adorned with a well-maintained landscaped yard, complemented by a cost-effective irrigation system utilizing well water. Stepping inside, the open-plan kitchen and living area shine with natural and recessed lighting. The residence boasts tile flooring throughout and a spacious great room/dining area ideal for hosting gatherings. The kitchen is equipped with brand-new Frigidaire appliances. Take the opportunity to view this charming home without delay.
Sold for $239,700
$239,700
2106 PALM NUT DRIVE, WINTER HAVEN, FL 33881
3beds
1,191sqft
Single Family Residence
Built in 2024
7,331 Square Feet Lot
$241,800 Zestimate®
$201/sqft
$1,759 Estimated rent
Home value
$241,800
$230,000 - $254,000
$1,759/mo
Zestimate® history
Owner options
List your home for rent
$1,759/mo
Rent Zestimate®
Find your next renter with Zillow Rental Manager. Plus, with online applications, you can quickly screen prospective tenants – for free.
$1,759/mo
Rent Zestimate®
Refinance and save
$1,691/mo
Est. payment
Refinancing to a lower rate could help reduce your monthly payments and save thousands over the life of the loan.
$1,691/mo
Est. payment
Explore your selling options
Work with a Zillow partner agent
Leverage their expertise and Zillow's premium Showcase listings to get your home seen by more buyers.
Get startedList with your own agent
Get your home in front of millions of buyers by listing it on Zillow.
Learn how to do itSell it yourself
Take full control of how buyers see your home on Zillow by listing For Sale by Owner (FSBO).
List your homeWhat's special
Zillow last checked:
Listing updated:
Listed by:
Stephie Hutton 863-412-3903,
ALLSTATE REALTY SERVICES 863-965-0207
Bought with:
Javier Herrera Jimenez, 3577496
KELLER WILLIAMS REALTY SMART 1
Source: Stellar MLS,MLS#: P4931821 Originating MLS: East Polk
Originating MLS: East Polk
Facts & features
Interior
Bedrooms & bathrooms
- Bedrooms: 3
- Bathrooms: 1
- Full bathrooms: 1
Primary bedroom
- Features: Ceiling Fan(s), Built-in Closet
- Level: First
- Dimensions: 11.4x10.4
Bedroom 2
- Features: Ceiling Fan(s), Built-in Closet
- Level: First
- Dimensions: 11.4x10.4
Bedroom 3
- Features: Ceiling Fan(s), Walk-In Closet(s)
- Level: First
- Dimensions: 10.4x10
Bathroom 1
- Features: Tub With Shower, No Closet
- Level: First
- Dimensions: 9x5.2
Great room
- Features: Ceiling Fan(s), No Closet
- Level: First
- Dimensions: 20x15
Kitchen
- Features: Pantry, Built-in Closet
- Level: First
- Dimensions: 13x12
Heating
- Central
Cooling
- Central Air
Appliances
- Included: Dishwasher, Microwave, Range, Refrigerator
- Laundry: In Kitchen
Features
- Primary Bedroom Main Floor, Thermostat
- Flooring: Tile
- Has fireplace: No
Interior area
- Total structure area: 1,200
- Total interior livable area: 1,191 sqft
Property
Features
- Levels: One
- Stories: 1
- Exterior features: Irrigation System
Lot
- Size: 7,331 Square Feet
- Dimensions: 60 x 125
Details
- Parcel number: 262826591500000040
- Special conditions: None
Construction
Type & style
- Home type: SingleFamily
- Property subtype: Single Family Residence
Materials
- Block
- Foundation: Slab
- Roof: Shingle
Condition
- Completed
- New construction: Yes
- Year built: 2024
Details
- Warranty included: Yes
Utilities & green energy
- Sewer: Septic Tank
- Water: Well
- Utilities for property: Electricity Connected, Sprinkler Well, Water Connected
Community & HOA
Community
- Pet fee: $0 monthly
- Subdivision: LAKE REGION ESTATE
HOA
- Has HOA: No
Location
- Region: Winter Haven
Financial & listing details
- Price per square foot: $201/sqft
- Tax assessed value: $157,714
- Annual tax amount: $163
- Date on market: 9/9/2024
- Cumulative days on market: 18 days
- Listing terms: Cash,Conventional,FHA
- Ownership: Fee Simple
- Total actual rent: 0
- Electric utility on property: Yes
- Road surface type: Dirt
Price history
| Date | Event | Price |
|---|---|---|
| 10/31/2024 | Sold | $239,700$201/sqft |
Source:  Stellar MLS #P4931821 Report a problem Stellar MLS #P4931821 Report a problem | ||
| 9/27/2024 | Pending sale | $239,700$201/sqft |
Source: Stellar MLS #P4931821 Report a problem | ||
| 9/9/2024 | Listed for sale | $239,700$201/sqft |
Source: Stellar MLS #P4931821 Report a problem | ||
Public tax history
| Year | Property taxes | Tax assessment |
|---|---|---|
| 2025 | $2,090 +1125.3% | $157,714 +1710.3% |
| 2024 | $171 +4.6% | $8,712 +10% |
| 2023 | $163 +65.4% | $7,920 +10% |
| 2022 | $99 +4.7% | $7,200 +9.1% |
| 2021 | $94 | $6,600 |
Find assessor info on the county website
Neighborhood: 33881
Nearby homes
- $176,3002 bd2 ba980 sqft2104 Palm Nut Dr, Winter Haven, FL 33881Off Market
- $239,7003 bd1 ba1.1k sqft2110 Palm Nut Dr, Winter Haven, FL 33881Sold
- $18,993-- bd-- ba-- sqft2114 Palm Nut Dr, Winter haven, FL 33881Off Market
- $160,3002 bd1 ba980 sqft2102 Palm Nut Dr, Winter Haven, FL 33881Off Market
- $60,000-- bd-- ba-- sqft1 Palm Nut Dr, Winter Haven, FL 33881Sold
- $39,200-- bd-- ba576 sqft141 Pine Island Dr, Winter Haven, FL 33881Off Market
- $437,9003 bd2 ba3.2k sqft2114 Palm Nut Dr, Winter Haven, FL 33881Off Market
- $35,0002 bd1 ba720 sqft151 Woodland Dr, Winter Haven, FL 33881Sold
Nearby schools
GreatSchools rating
- 2/10Elbert Elementary SchoolGrades: PK-5Distance: 0.8 mi
- 3/10Denison Middle SchoolGrades: 6-8Distance: 1.9 mi
- 3/10Winter Haven Senior High SchoolGrades: 9-12Distance: 1.9 mi
Schools provided by the listing agent
- Elementary: Elbert Elem
- Middle: Denison Middle
- High: Winter Haven Senior
Source: Stellar MLS. This data may not be complete. We recommend contacting the local school district to confirm school assignments for this home.
Get a cash offer in 3 minutes
Find out how much your home could sell for in as little as 3 minutes with a no-obligation cash offer.
Estimated market value
$241,800
Get a cash offer in 3 minutes
Find out how much your home could sell for in as little as 3 minutes with a no-obligation cash offer.
Estimated market value
$241,800
- Florida
- Polk County
- Winter Haven
- 33881
- 2106 PALM NUT DRIVE
Nearby cities
Nearby neighborhoods
Nearby zip codes
Other Winter Haven Topics
