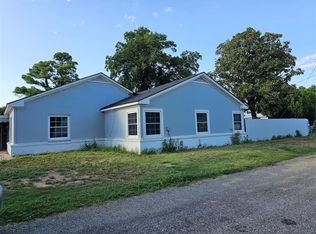
Charming Corner-Lot Home with Room to Grow Welcome to this inviting 2-bedroom, 2-bath home situated on a spacious corner lot in an established neighborhood. Offering flexible living spaces and plenty of storage, this property presents an excellent opportunity for a family home, first-time buyer, or investment property. As you enter through the front door, you're welcomed into a comfortable living room that flows seamlessly into a large, centrally located dining area and adjoining kitchen. The kitchen is complemented by a generous pantry and utility room, providing ample storage and convenience. The range, washer, and dryer will convey with the property. A standout feature of the home is the versatile family room, media room, or office located at the rear of the house. Originally a bedroom and still equipped with a closet, this space could easily serve as a third bedroom, adding even more flexibility to the floor plan. The spacious primary suite, added to the original home around 1980, offers a private retreat complete with an ensuite bathroom and a walk-in closet. Property Features 2 Bedrooms, 2 Bathrooms Potential 3rd Bedroom/Flex Space Large Living and Dining Areas Spacious Pantry and Utility Room Range, Washer & Dryer Included Primary Suite with Walk-In Closet and Private Bath Corner Lot in Established Neighborhood Fenced Yard Storage Shed with Concrete Floor and Shelving 2-Car Carport Storage Container Unit Included Concrete Patio Area for Outdoor Entertaining Outside, the fenced yard offers excellent functionality with a storage shed featuring a concrete floor and built-in shelving, a two-car carport, and an additional storage container that can remain on-site or be removed. A concrete patio just outside the back door provides the perfect spot for outdoor furniture, grilling, and family gatherings. While the home could benefit from some cosmetic updates, it offers solid fundamentals, abundant space, and great potential to customize and make it your own. Whether you're searching for a comfortable family home or a property with strong rental potential, this charming residence is ready for its next chapter.
For sale
$94,500
2106 Pearl St, Vernon, TX 76384
2beds
1,616sqft
Single Family Residence
Built in 1930
-- sqft lot
$-- Zestimate®
$58/sqft
$-- HOA
What's special
Fenced yardSpacious corner lotAdjoining kitchenWalk-in closetEnsuite bathroomUtility roomStorage container unit included
- 2 days
- 81
- 2
Likely to sell faster than
Zillow last checked:
Listing updated:
Listed by:
Donna Jean Prince 940-357-1961,
Davis Vernon Real Estate
Source: My State MLS,MLS#: 12019441
Facts & features
Interior
Bedrooms & bathrooms
- Bedrooms: 2
- Bathrooms: 2
- Full bathrooms: 2
Rooms
- Room types: Den, Dining Room, En Suite, First Floor Master Bedroom, Kitchen, Laundry Room, Living Room, Master Bedroom, Walk-in Closet
Kitchen
- Features: Pass-Through, Wood Counters
Basement
- Area: 0
Heating
- Gas, Natural Gas, Other
Cooling
- Wall/Window Unit(s)
Appliances
- Included: Dryer, Oven, Washer
Features
- Flooring: Carpet, Linoleum
- Has basement: No
- Has fireplace: No
Interior area
- Total structure area: 1,616
- Total interior livable area: 1,616 sqft
- Finished area above ground: 1,616
Property
Parking
- Parking features: Driveway
- Has carport: Yes
- Has uncovered spaces: Yes
Features
- Stories: 1
- Patio & porch: Patio, Covered Porch, Open Porch
- Exterior features: Utilities
- Fencing: Fenced
- Has view: Yes
- View description: Street
Lot
- Features: Corner, Trees
Details
- Additional structures: Shed(s), Carport
- Parcel number: 1648001
- Lease amount: $0
Construction
Type & style
- Home type: SingleFamily
- Architectural style: Traditional
- Property subtype: Single Family Residence
Materials
- Frame, Vinyl Siding
- Roof: Asphalt
Condition
- New construction: No
- Year built: 1930
- Major remodel year: 1980
Utilities & green energy
- Electric: Amps(0)
- Sewer: Community
- Water: Community
- Utilities for property: Naturl Gas Available
Community & HOA
HOA
- Has HOA: No
Location
- Region: Vernon
Financial & listing details
- Price per square foot: $58/sqft
- Tax assessed value: $44,920
- Date on market: 10/8/2026
- Date available: 09/29/2026
Estimated market value
Not available
Estimated sales range
Not available
$2,068/mo
Price history
| Date | Event | Price |
|---|---|---|
| 10/8/2026 | Listed for sale | $94,500$58/sqft |
Source: My State MLS #12019441 Report a problem | ||
Public tax history
| Year | Property taxes | Tax assessment |
|---|---|---|
| 2025 | -- | $44,920 +8.9% |
| 2024 | -- | $41,230 -1.1% |
| 2023 | -- | $41,680 +9.5% |
| 2022 | -- | $38,080 +9.1% |
| 2021 | -- | $34,910 +61.2% |
| 2020 | -- | $21,650 -9.9% |
| 2018 | -- | $24,030 +25.8% |
| 2017 | -- | $19,100 -15.1% |
| 2016 | -- | $22,490 -2.7% |
| 2015 | -- | $23,120 +4.3% |
| 2014 | -- | $22,170 |
| 2013 | -- | $22,170 |
| 2012 | -- | $22,170 -2.8% |
| 2011 | -- | $22,800 |
| 2010 | -- | $22,800 |
| 2009 | -- | $22,800 +4.8% |
| 2008 | -- | $21,750 |
| 2007 | -- | -- |
Find assessor info on the county website
Monthly payment
Est. payment