Tucked away on 1.16 beautiful acres, this timeless brick home offers the perfect blend of space, charm, and opportunity. From the moment you pull into the driveway, the detached two-car garage, mature surroundings, and classic traditional design create a warm welcome that feels like home. Step inside to find a light-filled interior where natural sunlight pours through the windows, creating an inviting atmosphere throughout. The cozy living room, complete with gas log fireplace, is the perfect place to gather on cool evenings or enjoy quiet mornings with a cup of coffee. The thoughtfully designed main level features three bedrooms and one full bathroom, providing comfortable everyday living. Upstairs offers two versatile flex spaces, ready to become whatever your lifestyle needs most, a home office, playroom, media room, or a 4th bedroom option as well as another full bathroom. Just beyond the back door, you’ll discover a screened-in porch, where you can relax with the sounds of nature, entertain friends, or enjoy peaceful evenings overlooking your expansive backyard. With over an acre of land, there’s plenty of room for gardening, outdoor activities, pets, or simply enjoying the privacy and open space. Whether you’re searching for room to grow, space to work from home, or a property that offers both comfort and flexibility, this Shelby home is ready to welcome its next chapter. Come experience the possibilities and imagine the memories waiting to be made here.
Active
$339,900
2106 Polkville Rd, Shelby, NC 28150
3beds
1,927sqft
:
Get pre-qualified$2,072/mo
Single Family Residence
Built in 1976
1.16 Acres Lot
$-- Zestimate®
$176/sqft
$-- HOA
What's special
Gas log fireplacePrivacy and open spaceDetached two-car garageInviting atmosphere throughoutLight-filled interiorTimeless brick homeClassic traditional design
- 2 days |
- 383 |
- 28 |
Zillow last checked:
Listing updated:
Listed by:
Brittany Austin brittanyaustinrealty@gmail.com,
Coldwell Banker Mountain View,
Kimery Laugh Crowder,
Coldwell Banker Mountain View
Source: Canopy MLS as distributed by MLS GRID,MLS#: 4408893
Facts & features
Interior
Bedrooms & bathrooms
- Bedrooms: 3
- Bathrooms: 2
- Full bathrooms: 2
- Main level bedrooms: 3
Primary bedroom
- Level: Main
Bedroom s
- Level: Main
Bedroom s
- Level: Main
Bathroom full
- Level: Main
Bathroom full
- Level: Upper
Basement
- Level: Basement
Flex space
- Level: Upper
Flex space
- Level: Upper
Kitchen
- Level: Main
Living room
- Level: Main
Heating
- Heat Pump
Cooling
- Central Air
Appliances
- Included: Dishwasher, Electric Range, Microwave, Refrigerator
- Laundry: In Basement
Features
- Flooring: Tile, Wood
- Basement: Unfinished
- Fireplace features: Gas
Interior area
- Total structure area: 1,927
- Total interior livable area: 1,927 sqft
- Finished area above ground: 1,927
- Finished area below ground: 0
Property
Parking
- Total spaces: 2
- Parking features: Driveway, Detached Garage, Garage Faces Front, Garage on Main Level
- Garage spaces: 2
- Has uncovered spaces: Yes
Features
- Levels: Two
- Stories: 2
- Patio & porch: Rear Porch, Screened
- Fencing: Back Yard
Lot
- Size: 1.16 Acres
Details
- Parcel number: 61354
- Zoning: RR
- Special conditions: Standard
Construction
Type & style
- Home type: SingleFamily
- Architectural style: Traditional
- Property subtype: Single Family Residence
Materials
- Brick Partial, Vinyl
Condition
- New construction: No
- Year built: 1976
Utilities & green energy
- Sewer: Septic Installed
- Water: County Water
Community & HOA
Community
- Subdivision: none
Location
- Region: Shelby
Financial & listing details
- Price per square foot: $176/sqft
- Tax assessed value: $246,542
- Date on market: 7/29/2026
- Cumulative days on market: 2 days
- Listing terms: Cash,Conventional,FHA,USDA Loan,VA Loan
- Road surface type: Concrete, Gravel, Paved
Estimated market value
Not available
Estimated sales range
Not available
Not available
Price history
| Date | Event | Price |
|---|---|---|
| 7/29/2026 | Listed for sale | $339,900$176/sqft |
Source:  Canopy MLS as distributed by MLS GRID #4408893 Report a problem Canopy MLS as distributed by MLS GRID #4408893 Report a problem | ||
Public tax history
Tax history is unavailable.
Monthly payment
Est. payment
Payment breakdown
Explore the cost of this home by adjusting the details. Changes won't be saved.Climate risks
Neighborhood: 28150
Nearby schools
GreatSchools rating
- 7/10Union ElementaryGrades: PK-5Distance: 4.4 mi
- 4/10Burns MiddleGrades: 6-8Distance: 6.2 mi
- 4/10Burns High SchoolGrades: 9-12Distance: 6 mi
- $220,500-- bd-- ba1.5k sqft2100 Polkville Rd, Shelby, NC 28150Off Market
- $284,000-- bd-- ba1.8k sqft739 Nalley Dr, Shelby, NC 28150Off Market
- $165,500-- bd-- ba832 sqft2102 Polkville Rd, Shelby, NC 28150Off Market
- $262,700-- bd-- ba2k sqft2101 Polkville Rd, Shelby, NC 28150Off Market
- $193,900-- bd-- ba-- sqft2101 Polkville Rd, Shelby, NC 28150Off Market
- $217,800-- bd-- ba1.2k sqft2103 Polkville Rd, Shelby, NC 28150Off Market
- $138,000-- bd-- ba850 sqft2105 Polkville Rd, Shelby, NC 28150Off Market
- $20,000-- bd-- ba-- sqft739 Nalley Dr, Shelby, NC 28150Sold
A local agent can set up tours, give advice and negotiate with sellers.
Similar homes
- $317,7503 bd3 ba2.1k sqft107 Destiny Ln, Shelby, NC 28150For Sale

 MLS ID #4234069, Tracy Whisnant, RE/MAX Select. Canopy MLS as distributed by MLS GRID
 - $349,9003 bd2 ba2.1k sqft933 W Warren St, Shelby, NC 28150For Sale
 MLS ID #4377688, Lucille Rocco, Rockin Realty Inc. Canopy MLS as distributed by MLS GRID
 - $350,0004 bd3 ba2.2k sqft207 Edgemont Ave, Shelby, NC 28150For Sale
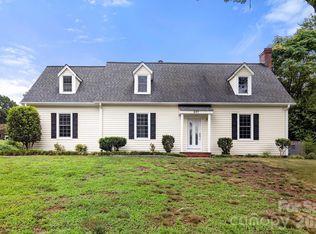 MLS ID #4402527, Justin Huitt, Huitt Realty LLC. Canopy MLS as distributed by MLS GRID
 - $344,9003 bd3 ba2k sqft313 Sunrise Cir, Shelby, NC 28150For Sale
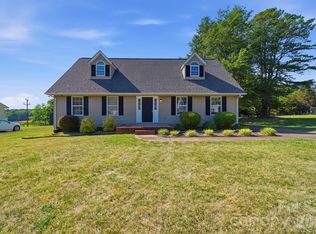 MLS ID #4384681, Choon Kim, Premier South. Canopy MLS as distributed by MLS GRID
 - $180,0003 bd1 ba1.1k sqft2333 Washburn Rd, Shelby, NC 28150For SaleMLS ID #4408534, Cindy Greene, Mark Spain Real Estate. Canopy MLS as distributed by MLS GRID
- $330,0003 bd2 ba2.1k sqft600 W Warren St, Shelby, NC 28150For SaleMLS ID #4377606, David Stone, StoneWright Realty Inc. Canopy MLS as distributed by MLS GRID
- $339,9003 bd2 ba1.4k sqft3010 Polkville Rd, Shelby, NC 28150New ConstructionMLS ID #4386720, Travis Repman, Coldwell Banker Mountain View. Canopy MLS as distributed by MLS GRID
- $340,0003 bd3 ba2.4k sqft104 Bermuda Run, Shelby, NC 28150For SaleMLS ID #4380786, Brittany Beam, Keller Williams Unified. Canopy MLS as distributed by MLS GRID
- $329,9503 bd2 ba1.4k sqft3014 Polkville Rd, Shelby, NC 28150New ConstructionMLS ID #4389131, Stephanie Williams, RE/MAX Select. Canopy MLS as distributed by MLS GRID
- $380,0003 bd3 ba2.2k sqft1011 Tarlton Dr, Shelby, NC 28150For SaleMLS ID #4373354, Luciana Collins, Properties on Purpose Real Estate Firm. Canopy MLS as distributed by MLS GRID
- $320,0003 bd2 ba1.3k sqft218 McBrayer St, Shelby, NC 28150For SaleMLS ID #4370952, Alicia Neris, DeVoe Realty. Canopy MLS as distributed by MLS GRID
- $279,0004 bd2 ba1.7k sqft1003 W Sumter St, Shelby, NC 28150For SaleMLS ID #4394841, Violet Arth, Coldwell Banker Mountain View. Canopy MLS as distributed by MLS GRID
- $190,0002 bd2 ba987 sqft1014 Yancey St, Shelby, NC 28150For SaleMLS ID #4408241, Sherry Horn, Keller Williams Ballantyne Area. Canopy MLS as distributed by MLS GRID
- $269,9003 bd2 ba1.8k sqft331 Woodside Dr, Shelby, NC 28150For SaleMLS ID #4387360, Barbara McLarty, Howard Hanna Allen Tate Shelby. Canopy MLS as distributed by MLS GRID
- $275,0003 bd2 ba1.8k sqft788 Kenmore St, Shelby, NC 28150For SaleMLS ID #4378581, Tanya Glenn, Vylla Home. Canopy MLS as distributed by MLS GRID
- $339,9503 bd2 ba1.4k sqft3620 Arrowhead Rd, Shelby, NC 28150New ConstructionMLS ID #4338097, Melissa Bousselot, Nestlewood Realty, LLC. Canopy MLS as distributed by MLS GRID
- $250,0003 bd2 ba1.5k sqft420 Clegg St, Shelby, NC 28150For SaleMLS ID #4407660, Chad Kessinger, Keller Williams Unified. Canopy MLS as distributed by MLS GRID
- $229,9003 bd2 ba1.1k sqft1812 Riveria Dr, Shelby, NC 28150For SaleMLS ID #4399388, LUCY Rojas, NorthGroup Real Estate LLC. Canopy MLS as distributed by MLS GRID
- $450,0003 bd2 ba1.8k sqft3225 Frank Grigg Dr, Shelby, NC 28150For SaleMLS ID #4384403, Kim Harrill, KH Real Estate & Construction. Canopy MLS as distributed by MLS GRID
- $410,0003 bd3 ba2.7k sqft855 W Marion St, Shelby, NC 28150For SaleMLS ID #4389704, Anthony Agro, Mark Spain Real Estate. Canopy MLS as distributed by MLS GRID
