Greenbelt home on a 4 house cul.de.sac with little traffic and lots of extra parking. Oakmont home w 4 bedrooms, 2.5 baths, 3 living spaces. Open concept floorplan. This model home was built with upgrades including raised ceilings, window boxes, and whole home audio. Vaulted entryway with dramatic stairway. Built for entertaining in the formal dining room and formal living area with floor to ceiling windows., Primary suite had oversized closet, tastefully updated bathroom, and view of your landscaped backyard. Upstairs has 3 additional bedrooms, living area, and full bath. Your HOA dues includes an Oakmont Country Club membership: it includes access to the pool, gym, tennis courts, clubhouse, and restaurant. A golf membership is also available for enthusiasts (1.2 miles). Both of the neighborhood's highly rated elementary school and middle school are a short drive down Post Oak (1.3 miles) and in the other direction access to I-35 is a breeze. Extensive walking trails throughout the neighborhood. The roof was replaced in 2024 and so were the oven, microwave, and dishwasher. Sellers open to concessions for closing costs or decorating allowance.
Sold
Price Unknown
2106 Post Oak Ct, Corinth, TX 76210
4beds
2,561sqft
Single Family Residence
Built in 1995
8,407 Square Feet Lot
$397,800 Zestimate®
$--/sqft
$2,776 Estimated rent
Home value
$397,800
$374,000 - $426,000
$2,776/mo
Zestimate® history
Owner options
List your home for rent
$2,776/mo
Rent Zestimate®
Find your next renter with Zillow Rental Manager. Plus, with online applications, you can quickly screen prospective tenants – for free.
$2,776/mo
Rent Zestimate®
Refinance and save
$324/mo
Est. payment
Refinancing to a lower rate could help reduce your monthly payments and save thousands over the life of the loan.
$324/mo
Est. payment
Explore your selling options
Work with a Zillow partner agent
Leverage their expertise and Zillow's premium Showcase listings to get your home seen by more buyers.
Get startedList with your own agent
Get your home in front of millions of buyers by listing it on Zillow.
Learn how to do itSell it yourself
Take full control of how buyers see your home on Zillow by listing For Sale by Owner (FSBO).
List your homeWhat's special
Tastefully updated bathroomFloor to ceiling windowsLots of extra parkingOpen concept floorplanVaulted entrywayFormal dining roomLittle traffic
Zillow last checked:
Listing updated:
Listed by:
Marla Carrico 0500824 940-387-6800,
Carrico and Associates Realtors 940-387-6800
Bought with:
Renie Masi, 0521854
Ebby Halliday, REALTORS
Source: NTREIS,MLS#: 20873786
Facts & features
Interior
Bedrooms & bathrooms
- Bedrooms: 4
- Bathrooms: 3
- Full bathrooms: 2
- 1/2 bathrooms: 1
Primary bedroom
- Features: Ceiling Fan(s), Dual Sinks, En Suite Bathroom, Walk-In Closet(s)
- Level: First
- Dimensions: 13 x 18
Bedroom
- Features: Ceiling Fan(s)
- Level: Second
- Dimensions: 13 x 10
Bedroom
- Features: Ceiling Fan(s), Walk-In Closet(s)
- Level: Second
- Dimensions: 9 x 11
Bedroom
- Features: Ceiling Fan(s), Walk-In Closet(s)
- Level: Second
- Dimensions: 13 x 16
Breakfast room nook
- Level: First
- Dimensions: 10 x 9
Dining room
- Level: First
- Dimensions: 13 x 12
Kitchen
- Features: Breakfast Bar, Built-in Features, Kitchen Island
- Level: First
- Dimensions: 16 x 12
Laundry
- Features: Built-in Features, Utility Sink
- Level: First
- Dimensions: 10 x 6
Living room
- Features: Ceiling Fan(s), Fireplace
- Level: First
- Dimensions: 14 x 18
Loft
- Features: Ceiling Fan(s)
- Level: Second
- Dimensions: 16 x 26
Office
- Level: First
- Dimensions: 9 x 9
Heating
- Central, Natural Gas
Cooling
- Central Air, Ceiling Fan(s), Electric
Appliances
- Included: Dishwasher, Electric Cooktop, Electric Oven, Disposal, Gas Water Heater
- Laundry: Washer Hookup, Electric Dryer Hookup, Laundry in Utility Room
Features
- Built-in Features, Chandelier, Decorative/Designer Lighting Fixtures, Eat-in Kitchen, High Speed Internet, Open Floorplan, Cable TV, Walk-In Closet(s)
- Flooring: Carpet, Tile, Wood
- Windows: Window Coverings
- Has basement: No
- Number of fireplaces: 1
- Fireplace features: Gas Log, Masonry, Wood Burning
Interior area
- Total interior livable area: 2,561 sqft
Property
Parking
- Total spaces: 2
- Parking features: Door-Multi, Driveway, Garage Faces Front, Garage, Garage Door Opener, On Street
- Attached garage spaces: 2
Features
- Levels: Two
- Stories: 2
- Patio & porch: Covered
- Exterior features: Lighting, Rain Gutters
- Pool features: None
- Fencing: Wood
Lot
- Size: 8,407 Square Feet
- Features: Back Yard, Corner Lot, Cul-De-Sac, Backs to Greenbelt/Park, Interior Lot, Lawn, Landscaped, Subdivision, Sprinkler System, Few Trees
Details
- Parcel number: R180239
Construction
Type & style
- Home type: SingleFamily
- Architectural style: Traditional,Detached
- Property subtype: Single Family Residence
Materials
- Brick
- Foundation: Slab
- Roof: Composition
Condition
- Year built: 1995
Utilities & green energy
- Sewer: Public Sewer
- Water: Public
- Utilities for property: Electricity Connected, Natural Gas Available, Sewer Available, Separate Meters, Underground Utilities, Water Available, Cable Available
Community & HOA
Community
- Features: Curbs, Sidewalks
- Security: Smoke Detector(s)
- Subdivision: The Knoll At Oakmont Ph 1a
HOA
- Has HOA: Yes
- Services included: Association Management
- HOA fee: $324 semi-annually
- HOA name: Oakmont Hoa
- HOA phone: 972-960-2800
Location
- Region: Corinth
Financial & listing details
- Tax assessed value: $484,287
- Annual tax amount: $8,718
- Date on market: 4/9/2025
- Cumulative days on market: 175 days
- Listing terms: Cash,Conventional,FHA,VA Loan
- Road surface type: Asphalt
Price history
| Date | Event | Price |
|---|---|---|
| 10/23/2025 | Sold | -- |
Source: NTREIS #20873786 Report a problem | ||
| 10/10/2025 | Pending sale | $425,000$166/sqft |
Source: NTREIS #20873786 Report a problem | ||
| 10/3/2025 | Contingent | $425,000$166/sqft |
Source: NTREIS #20873786 Report a problem | ||
| 9/17/2025 | Price change | $425,000-2.3%$166/sqft |
Source: NTREIS #20873786 Report a problem | ||
| 7/5/2025 | Price change | $435,000-2.2%$170/sqft |
Source: NTREIS #20873786 Report a problem | ||
| 6/17/2025 | Price change | $445,000-2.2%$174/sqft |
Source: NTREIS #20873786 Report a problem | ||
| 5/30/2025 | Price change | $455,000-3.2%$178/sqft |
Source: NTREIS #20873786 Report a problem | ||
| 5/17/2025 | Price change | $469,900-2.1%$183/sqft |
Source: NTREIS #20873786 Report a problem | ||
| 4/28/2025 | Price change | $479,900-1%$187/sqft |
Source: NTREIS #20873786 Report a problem | ||
| 4/9/2025 | Listed for sale | $484,900+21.5%$189/sqft |
Source: NTREIS #20873786 Report a problem | ||
| 10/29/2021 | Sold | -- |
Source: BHHS PenFed solds #-6269519556262745059 Report a problem | ||
| 9/28/2021 | Pending sale | $399,000$156/sqft |
Source: NTREIS #14672494 Report a problem | ||
| 9/21/2021 | Contingent | $399,000$156/sqft |
Source: NTREIS #14672494 Report a problem | ||
| 9/16/2021 | Listed for sale | $399,000$156/sqft |
Source: NTREIS #14672494 Report a problem | ||
Public tax history
| Year | Property taxes | Tax assessment |
|---|---|---|
| 2025 | $7,647 +1.3% | $484,287 +3.3% |
| 2024 | $7,552 +11.1% | $469,028 +10% |
| 2023 | $6,799 -10.5% | $426,389 +10% |
| 2022 | $7,600 +68.5% | $387,626 +30.9% |
| 2021 | $4,511 -0.3% | $296,210 +0.3% |
| 2020 | $4,522 +1.6% | $295,420 -0.4% |
| 2019 | $4,453 +5.8% | $296,709 +10% |
| 2018 | $4,209 +1.9% | $269,810 +2.6% |
| 2017 | $4,132 | $262,973 +10% |
| 2016 | $4,132 +1.1% | $239,066 +9.1% |
| 2015 | $4,088 | $219,100 +5.4% |
| 2014 | $4,088 | $207,853 +6.5% |
| 2013 | $4,088 | $195,076 +1.6% |
| 2012 | -- | $191,946 -4.8% |
| 2011 | -- | $201,635 +7.6% |
| 2010 | -- | $187,323 -0.8% |
| 2009 | -- | $188,863 -11.3% |
| 2007 | $5,171 -1.3% | $212,923 +2.9% |
| 2006 | $5,240 +3.1% | $206,918 +1.7% |
| 2005 | $5,085 | $203,419 +11.8% |
| 2004 | -- | $181,997 -9.7% |
| 2003 | -- | $201,546 0% |
| 2002 | -- | $201,629 +0.7% |
| 2001 | -- | $200,245 |
Find assessor info on the county website
Neighborhood: Oakmont
Nearby homes
- $375,8004 bd2 ba2k sqft2104 Post Oak Ct, Corinth, TX 76210Off Market
- $377,8003 bd2 ba2.1k sqft2200 Post Oak Ct, Corinth, TX 76210Off Market
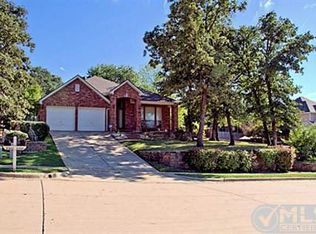
- $368,1003 bd2 ba2.1k sqft2107 Knoll Ridge Ct, Corinth, TX 76210Off Market
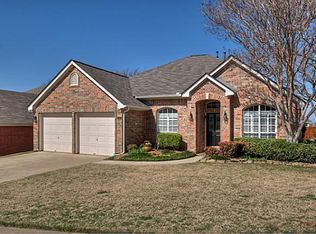
- $379,2003 bd2 ba2.2k sqft2102 Post Oak Ct, Corinth, TX 76210Off Market
- $335,8993 bd2 ba1.6k sqft2105 Knoll Ridge Ct, Corinth, TX 76210Off Market
- $435,1003 bd2 ba2.2k sqft2201 Knoll Ridge Dr, Corinth, TX 76210Off Market
- $404,0004 bd2 ba2.5k sqft2202 Post Oak Ct, Corinth, TX 76210Off Market
- $334,0003 bd2 ba1.8k sqft2103 Knoll Ridge Ct, Corinth, TX 76210Off Market
Nearby schools
GreatSchools rating
- 9/10Hawk Elementary SchoolGrades: PK-5Distance: 0.9 mi
- 8/10Crownover Middle SchoolGrades: 6-8Distance: 0.8 mi
- 7/10Guyer High SchoolGrades: 9-12Distance: 2.2 mi
Schools provided by the listing agent
- Elementary: Hawk
- Middle: Crownover
- High: Guyer
- District: Denton ISD
Source: NTREIS. This data may not be complete. We recommend contacting the local school district to confirm school assignments for this home.
Get a cash offer in 3 minutes
Find out how much your home could sell for in as little as 3 minutes with a no-obligation cash offer.
Estimated market value
$397,800
Get a cash offer in 3 minutes
Find out how much your home could sell for in as little as 3 minutes with a no-obligation cash offer.
Estimated market value
$397,800
- Texas
- Denton County
- Corinth
- 76210
- Oakmont
- 2106 Post Oak Ct
