Beautiful like new custom with all the bells and whistles. VA ASSUMBLE LOAN at 2.5%, you don't have to be a Veteran. Walk into this 8 foot Custom wood entry & to the left of the home see the custom 460 square foot storage building, room for your hobbies in addition to a 3 car attached oversized garage that fits a truck. Three bedrooms or 3rd room can be bedroom, office or dining, great flex area. Sitting in center of cul-de-sac this brick and stone home has it all. Huge custom kitchen that has 41 cabinets and drawers, gas cooktop range. There is a tankless water heater, floor to ceiling gas logs fireplace, wood floors in main area of home and 2 bedrooms with carpet. Master is 15 x 11, and 2nd bedroom is 12 x 16. Recessed tray ceiling lighting in living area and primary bedroom. Luxurious primary bath with 2 separate vanities in addition to a sit down vanity for makeup. The spacious primary walk in closet opens to utility area. The owner thought of it all with the incredible backyard with St Augustine grass and sprinkler throughout with a 37 x 21 back porch with Trex deck that is covered and has ceiling fan & 7 canned lights. How fun to enjoy the evenings. There is an additional bonus, a brick firepit as you see the custom flagpole which is lit by solar. This is a must see and is the most finished out home under 2,000 feet that you will find. In addition there is 7 x 5 storage shed in the backyard. If you enjoy a hot tub, the previous owner has electricity and plumbing on the deck that is covered up but can be removed. Enjoy a workbench area in the 22 x 36 epoxy floor garage with lots of lights and room for a freezer. Lots of concrete hardscape, only mow the back and a little in the front. 21 minutes to Fort Worth, 60 minutes to DFW Airport. This location is ideal with shopping, restaurants, medical, museum, entertainment, movies & bowling and Weatherford College all within one mile of home. ENJOY THE GOOD LIFE IN WEATHERFORD, TEXAS. WELCOME HOME!
Sold
Price Unknown
2106 Ridgecrest Dr, Weatherford, TX 76087
2beds
1,930sqft
Single Family Residence
Built in 2019
0.3 Acres Lot
$461,200 Zestimate®
$--/sqft
$2,214 Estimated rent
Home value
$461,200
$424,000 - $503,000
$2,214/mo
Zestimate® history
Owner options
List your home for rent
$2,214/mo
Rent Zestimate®
Find your next renter with Zillow Rental Manager. Plus, with online applications, you can quickly screen prospective tenants – for free.
$2,214/mo
Rent Zestimate®
Refinance and save
Refinancing to a lower rate could help reduce your monthly payments and save thousands over the life of the loan.
Explore your selling options
Work with a Zillow partner agent
Leverage their expertise and Zillow's premium Showcase listings to get your home seen by more buyers.
Get startedList with your own agent
Get your home in front of millions of buyers by listing it on Zillow.
Learn how to do itSell it yourself
Take full control of how buyers see your home on Zillow by listing For Sale by Owner (FSBO).
List your homeWhat's special
Wood floorsBrick and stone homeBrick firepitHuge custom kitchenTankless water heaterGas cooktop rangeCustom wood entry
Zillow last checked:
Listing updated:
Listed by:
Jamie Bodiford 048217 (817)596-9446,
CENTURY 21 Judge Fite Company 817-596-9446
Bought with:
Sara Drehobl
League Real Estate
Source: NTREIS,MLS#: 21028013
Facts & features
Interior
Bedrooms & bathrooms
- Bedrooms: 2
- Bathrooms: 2
- Full bathrooms: 2
Primary bedroom
- Features: Ceiling Fan(s), Double Vanity, En Suite Bathroom, Garden Tub/Roman Tub, Linen Closet, Separate Shower, Walk-In Closet(s)
- Level: First
- Dimensions: 15 x 17
Bedroom
- Features: Ceiling Fan(s), Split Bedrooms, Walk-In Closet(s)
- Level: First
- Dimensions: 12 x 16
Primary bathroom
- Features: Double Vanity, Granite Counters, Garden Tub/Roman Tub, Linen Closet, Separate Shower
- Level: First
- Dimensions: 10 x 9
Breakfast room nook
- Features: Breakfast Bar, Built-in Features
- Level: First
- Dimensions: 12 x 13
Other
- Features: Built-in Features, Granite Counters
- Level: First
- Dimensions: 12 x 5
Living room
- Features: Ceiling Fan(s), Fireplace
- Level: First
- Dimensions: 18 x 19
Mud room
- Features: Built-in Features, Other
- Level: First
- Dimensions: 8 x 7
Office
- Features: Ceiling Fan(s)
- Level: First
- Dimensions: 13 x 13
Utility room
- Features: Built-in Features, Utility Room, Utility Sink
- Level: First
- Dimensions: 9 x 8
Heating
- Central, Electric, Heat Pump, Propane
Cooling
- Central Air, Ceiling Fan(s), Heat Pump
Appliances
- Included: Dishwasher, Disposal, Gas Oven, Water Softener, Tankless Water Heater, Vented Exhaust Fan
- Laundry: Washer Hookup, Dryer Hookup, ElectricDryer Hookup, Laundry in Utility Room
Features
- Decorative/Designer Lighting Fixtures, Eat-in Kitchen, Granite Counters, High Speed Internet, Kitchen Island, Open Floorplan, Cable TV, Walk-In Closet(s), Wired for Sound
- Flooring: Carpet, Ceramic Tile, Engineered Hardwood
- Windows: Window Coverings
- Has basement: No
- Number of fireplaces: 1
- Fireplace features: Gas Log, Living Room
Interior area
- Total interior livable area: 1,930 sqft
Property
Parking
- Total spaces: 3
- Parking features: Additional Parking, Concrete, Door-Multi, Door-Single, Driveway, Epoxy Flooring, Garage, Garage Door Opener, Inside Entrance, Kitchen Level, Lighted, Oversized, Deck, Parking Pad, Garage Faces Side, Storage, Workshop in Garage
- Attached garage spaces: 3
- Has uncovered spaces: Yes
Accessibility
- Accessibility features: Grip-Accessible Features, Accessible Doors
Features
- Levels: One
- Stories: 1
- Patio & porch: Covered, Deck
- Exterior features: Deck, Rain Gutters, Storage, Fire Pit
- Pool features: None
- Fencing: Back Yard,Fenced,Wood,Wrought Iron
Lot
- Size: 0.3 Acres
- Features: Cleared, Cul-De-Sac, Irregular Lot, Landscaped, Subdivision, Sprinkler System, Few Trees
- Residential vegetation: Cleared
Details
- Parcel number: R000029030
- Other equipment: Satellite Dish
Construction
Type & style
- Home type: SingleFamily
- Architectural style: Traditional,Detached
- Property subtype: Single Family Residence
- Attached to another structure: Yes
Materials
- Brick, Rock, Stone
- Foundation: Slab
- Roof: Composition
Condition
- Year built: 2019
Utilities & green energy
- Sewer: Public Sewer
- Water: Public
- Utilities for property: Electricity Connected, Propane, Sewer Available, Underground Utilities, Water Available, Cable Available
Green energy
- Energy efficient items: Insulation
- Construction elements: Recycled Materials
Community & HOA
Community
- Features: Curbs, Sidewalks
- Security: Smoke Detector(s)
- Subdivision: Trace Ridge
HOA
- Has HOA: No
Location
- Region: Weatherford
Financial & listing details
- Tax assessed value: $407,060
- Annual tax amount: $1,706
- Date on market: 8/11/2025
- Cumulative days on market: 46 days
- Listing terms: Assumable,Cash,Conventional,FHA,VA Loan
- Electric utility on property: Yes
- Road surface type: Asphalt
Price history
| Date | Event | Price |
|---|---|---|
| 9/23/2025 | Sold | -- |
Source: NTREIS #21028013 Report a problem | ||
| 9/9/2025 | Contingent | $449,000$233/sqft |
Source: NTREIS #21028013 Report a problem | ||
| 8/11/2025 | Listed for sale | $449,000$233/sqft |
Source: NTREIS #21028013 Report a problem | ||
Public tax history
| Year | Property taxes | Tax assessment |
|---|---|---|
| 2025 | $1,706 | $407,060 -12.2% |
| 2024 | -- | $463,520 |
| 2023 | -- | $463,520 +49% |
| 2022 | -- | $311,150 0% |
| 2021 | -- | $311,160 +118.1% |
| 2020 | -- | $142,640 |
Find assessor info on the county website
Neighborhood: Trace Ridge
Nearby homes
- $318,400-- bd-- ba1.6k sqft2110 Trace Ridge Dr, Weatherford, TX 76087Off Market
- $345,500-- bd-- ba1.8k sqft2102 Ridgecrest Dr, Weatherford, TX 76087Off Market
- $367,800-- bd-- ba1.6k sqft2110 Ridgecrest Dr, Weatherford, TX 76087Off Market
- $337,1003 bd2 ba1.8k sqft2118 Trace Ridge Dr, Weatherford, TX 76087Off Market
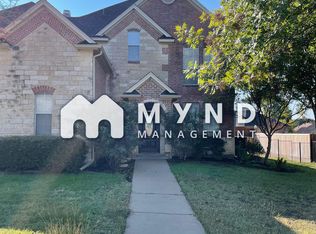
- $336,9003 bd3 ba1.8k sqft2114 Trace Ridge Dr, Weatherford, TX 76087Off Market
- $410,9004 bd3 ba2.5k sqft2106 Trace Ridge Dr, Weatherford, TX 76087Off Market
- $393,800-- bd-- ba2.4k sqft2122 Trace Ridge Dr, Weatherford, TX 76087Off Market
- $313,000-- bd-- ba1.5k sqft2101 Ridgecrest Dr, Weatherford, TX 76087Off Market
Nearby schools
GreatSchools rating
- 7/10Austin Elementary SchoolGrades: PK-5Distance: 0.5 mi
- 6/10Hall Middle SchoolGrades: 6-8Distance: 2.4 mi
- 5/10Weatherford High SchoolGrades: 9-12Distance: 1.7 mi
Schools provided by the listing agent
- Elementary: Austin
- Middle: Hall
- High: Weatherford
- District: Weatherford ISD
Source: NTREIS. This data may not be complete. We recommend contacting the local school district to confirm school assignments for this home.
Get a cash offer in 3 minutes
Find out how much your home could sell for in as little as 3 minutes with a no-obligation cash offer.
Estimated market value
$461,200
Get a cash offer in 3 minutes
Find out how much your home could sell for in as little as 3 minutes with a no-obligation cash offer.
Estimated market value
$461,200
- Texas
- Parker County
- Weatherford
- 76087
- Trace Ridge
- 2106 Ridgecrest Dr
