Skip main navigation
Off market
  • $447,300

    2106 Riverforest Ct, Arlington, TX 76017

    4beds
    2,587sqft
    Single Family Residence
    Built in 1978
    0.31 Acres Lot
    $447,300 Zestimate®
    $173/sqft
    $2,719 Estimated rent

    Home value

    $447,300

    $425,000 - $470,000

    $2,719/mo

    Zestimate® history
    Loading
    Loading...

    Owner options

    List your home for rent

    $2,719/mo

    Rent Zestimate®

    Find your next renter with Zillow Rental Manager. Plus, with online applications, you can quickly screen prospective tenants – for free.

    Learn more

    $2,719/mo

    Rent Zestimate®

    Refinance and save

    $3,040/mo

    Est. payment

    Refinancing to a lower rate could help reduce your monthly payments and save thousands over the life of the loan.

    See today's rates

    $3,040/mo

    Est. payment

    Explore your selling options

    Work with a Zillow partner agent

    Leverage their expertise and Zillow's premium Showcase listings to get your home seen by more buyers.

    Get started

    List with your own agent

    Get your home in front of millions of buyers by listing it on Zillow.

    Learn how to do it

    Sell it yourself

    Take full control of how buyers see your home on Zillow by listing For Sale by Owner (FSBO).

    List your home

    What's special

    Private courtyardLarge backyardElectric gateCovered patioSplit master bedroomWalk in closetLarge walk in closet

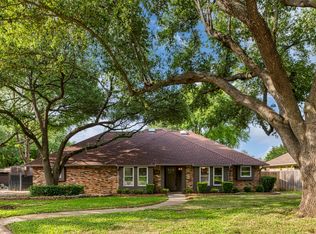
    This 4 bedroom, 3 bath home is one of the largest lots in the North Wimbledon neighborhood and sits on a quiet cul de sac. The home does need some updating but is does have some great characteristics. It features a split master bedroom with walk in closet, fireplace and private courtyard. It has 2 ac units (one replaced with in the last few years). 2 hot water heaters (one replaced last year). Separate utility room with sink. 4th bedroom has a large walk in closet but could be used as an office or game room. 2nd and 3rd bedrooms are a great size, with walk in closets and share a jack and jill bathroom. Large backyard with covered patio, great for entertaining. Lots of natural light fill the home. Rear entry driveway with electric gate. This home is in a well sought out school district and has easy access to I-20.

    This property is off market, which means it's not currently listed for sale or rent on Zillow. This may be different from what's available on other websites or public sources.
    Zillow last checked:

    Listing updated:

    Listed by:

    Melissa Debrecht 0715188 817-800-3818,

    Front Real Estate Co 817-543-0000

    Bought with:

    Tamra Holden

    United Real Estate

    Source: NTREIS,MLS#: 20340795

    Facts & features

    Interior

    Bedrooms & bathrooms
    • Bedrooms: 4
    • Bathrooms: 3
    • Full bathrooms: 3
    Primary bedroom
    • Features: Fireplace, Bath in Primary Bedroom, Split Bedrooms, Walk-In Closet(s)
    • Dimensions: 15 x 16
    Bedroom
    • Features: Walk-In Closet(s)
    • Dimensions: 15 x 13
    Bedroom
    • Features: Walk-In Closet(s)
    • Dimensions: 13 x 13
    Bedroom
    • Features: Walk-In Closet(s)
    • Dimensions: 13 x 12
    Primary bathroom
    • Features: Built-in Features, Dual Sinks, Garden Tub/Roman Tub, Separate Shower
    Bathroom
    • Features: Built-in Features, Jack and Jill Bath
    Bathroom
    • Features: Built-in Features
    Dining room
    • Dimensions: 14 x 13
    Kitchen
    • Features: Breakfast Bar, Built-in Features, Eat-in Kitchen, Granite Counters
    • Dimensions: 11 x 10
    Living room
    • Features: Fireplace
    • Dimensions: 17 x 19
    Utility room
    • Features: Built-in Features, Utility Room, Utility Sink
    • Dimensions: 8 x 6
    Heating
    • Central, Electric, Fireplace(s)
    Cooling
    • Central Air, Ceiling Fan(s), Electric
    Appliances
    • Included: Dryer, Dishwasher, Electric Cooktop, Electric Oven, Electric Water Heater, Disposal, Microwave
    • Laundry: Washer Hookup, Electric Dryer Hookup, Laundry in Utility Room
    Features
    • Wet Bar, Eat-in Kitchen, High Speed Internet, Cable TV, Vaulted Ceiling(s), Walk-In Closet(s), Wired for Sound
    • Flooring: Concrete, Hardwood, Tile
    • Has basement: No
    • Number of fireplaces: 2
    • Fireplace features: Living Room, Masonry, Primary Bedroom, Wood Burning
    Interior area
    • Total interior livable area: 2,587 sqft

    Property

    Parking
    • Total spaces: 2
    • Parking features: Door-Multi, Driveway, Electric Gate, Garage, Garage Door Opener, Lighted, Oversized, Private, Garage Faces Rear
    • Attached garage spaces: 2
    • Has uncovered spaces: Yes
    Features
    • Levels: One
    • Stories: 1
    • Patio & porch: Rear Porch, Front Porch, Patio, Side Porch, Covered
    • Exterior features: Lighting, Private Yard, Rain Gutters
    • Pool features: None
    • Fencing: Fenced,Gate,Wood,Wrought Iron
    Lot
    • Size: 0.31 Acres
    • Features: Back Yard, Cul-De-Sac, Lawn, Landscaped, Level, Subdivision, Sprinkler System, Few Trees
    Details
    • Parcel number: 03557073

    Construction

    Type & style
    • Home type: SingleFamily
    • Architectural style: Detached
    • Property subtype: Single Family Residence
    Materials
    • Brick
    • Foundation: Slab
    • Roof: Composition
    Condition
    • Year built: 1978

    Utilities & green energy

    • Sewer: Public Sewer
    • Water: Public
    • Utilities for property: Electricity Available, Sewer Available, Water Available, Cable Available

    Community & HOA

    Community
    • Features: Curbs
    • Security: Security System Owned, Smoke Detector(s)
    • Subdivision: Wimbledon North Add
    HOA
    • Has HOA: No
    Location
    • Region: Arlington

    Financial & listing details

    • Price per square foot: $173/sqft
    • Tax assessed value: $402,237
    • Annual tax amount: $7,639
    • Date on market: 6/2/2023
    • Cumulative days on market: 12 days
    • Listing terms: Cash,Conventional,FHA
    • Exclusions: wood play set in backyard
    • Electric utility on property: Yes

    Price history

    DateEventPrice
    7/3/2023Sold--
    Source: NTREIS #20340795 Report a problem
    6/14/2023Pending sale$400,000$155/sqft
    Source: NTREIS #20340795 Report a problem
    6/5/2023Contingent$400,000$155/sqft
    Source: NTREIS #20340795 Report a problem
    6/2/2023Listed for sale$400,000+38%$155/sqft
    Source: NTREIS #20340795 Report a problem
    11/3/2017Listing removed$289,900$112/sqft
    Source: RE/MAX PINNACLE GROUP REALTORS #13671604 Report a problem
    8/16/2017Listed for sale$289,900$112/sqft
    Source: RE/MAX Pinnacle Group Realtors #13671604 Report a problem
    8/1/2015Listing removed$2,195$1/sqft
    Source: RE/MAX PINNACLE GROUP REALTORS #13201414 Report a problem
    7/24/2015Listed for rent$2,195+9.8%$1/sqft
    Source: RE/MAX PINNACLE GROUP REALTORS #13201414 Report a problem
    6/18/2014Listing removed$2,000$1/sqft
    Source: RE/MAX Pinnacle Group Realtors #12157185 Report a problem
    6/8/2014Listed for rent$2,000$1/sqft
    Source: Re/Max Pinnacle Group Realtors #12157185 Report a problem

    Public tax history

    YearProperty taxesTax assessment
    2025$6,469 -6.3%$402,237
    2024$6,902 +18.9%$402,237 +4.7%
    2023$5,804 -14%$384,206 +17.3%
    2022$6,747 +4.2%$327,572 +17.3%
    2021$6,474 -9.3%$279,232 -7.7%
    2020$7,135 +11.5%$302,466 -0.6%
    2019$6,402 +6.9%$304,420 +18.8%
    2018$5,990 -8.1%$256,239 +2.9%
    2017$6,517 +1.1%$249,046 +2.8%
    2016$6,447 +37.6%$242,237 +15.8%
    2015$4,684 $209,248 +17.8%
    2014$4,684 $177,600 -10.3%
    2013-- $198,100 +6%
    2012-- $186,900 -6.6%
    2011-- $200,100 -0.3%
    2010-- $200,800 -6.1%
    2009-- $213,900
    2008-- $213,900
    2007-- $213,900
    2006-- $213,900 +16.3%
    2005-- $183,900
    2004-- $183,900
    2003-- $183,900 +15.2%
    2002-- $159,700
    2001-- $159,700
    2000-- $159,700
    Find assessor info on the county website

    Neighborhood: Southwest

    Nearby schools

    GreatSchools rating
    Schools provided by the listing agent
    • Elementary: Wood
    • High: Martin
    • District: Arlington ISD

    Source: NTREIS. This data may not be complete. We recommend contacting the local school district to confirm school assignments for this home.

    Get a cash offer in 3 minutes
    Find out how much your home could sell for in as little as 3 minutes with a no-obligation cash offer.
    Estimated market value
    $447,300
    Get a cash offer in 3 minutes
    Find out how much your home could sell for in as little as 3 minutes with a no-obligation cash offer.
    Estimated market value
    $447,300