Step into this beautiful, single-story, 2-bedroom, 2-bath home—designed for comfort and convenience with NO STAIRS! Located in the heart of Laguna Woods Village, this exceptional Casa Linda front unit is an end unit, offering privacy and a grassy front lawn.
Explore Your New Home in Laguna Woods Village - A Premier 55+ Senior Community!
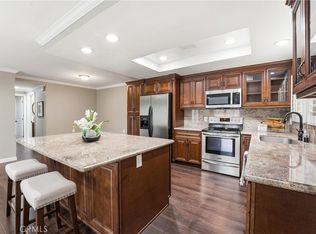
The gourmet kitchen is a chef’s delight, featuring polished travertine counters, custom cabinetry with self-closing drawers, and pull-out storage, including a Lazy Susan cabinet. A special warming drawer in the oven adds a touch of luxury.
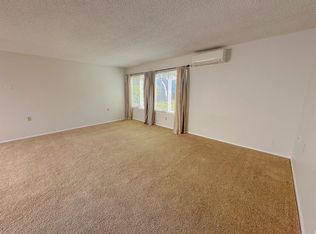
The main living area boasts stunning maple-look flooring, recessed lighting, a ceiling fan, and neutral paint, all under smooth ceilings. Vinyl windows and sliding doors open to the patio (extra living area), creating a bright and airy space.
Enjoy additional living space in the custom-built, enclosed patio—approximately 180 square feet of extra room (not included in the listed square footage). This versatile area, with smooth walls, heating/cooling, custom blinds, and vinyl windows, is perfect as an office, den, extra living area, or guest room.
The guest bedroom is designed with a space-saving, custom-built dresser and a large closet. The guest bath offers a travertine vanity counter and a bathtub with a shower. The primary bath features a travertine counter vanity, a walk-in shower, and additional cabinetry. Your spacious primary bedroom comfortably fits a king-sized bed and includes two closets.
With no stairs to your front door and a conveniently located carport & extra parking for guests, this home is perfect for easy living. You will also enjoy the vibrant community amenities, including a 27-hole championship golf course, a 9-hole executive par 3 course, pickleball and tennis courts, lawn bowling, gyms, clubhouses, swimming pools, equestrian center, gardening centers, artist studios, computer workrooms and classes + over 200 clubs and organizations!
Don’t miss the opportunity to make this beautiful home yours in Laguna Woods Village!
Sold for $440,700
Zillow last checked:
Listing updated:
Bought with:
Ray Chen, DRE #02162618
Century 21 Rainbow Realty
Source: CRMLS,MLS#: OC24178296 Originating MLS: California Regional MLS
Originating MLS: California Regional MLSPrice history
| Date | Event | Price |
|---|---|---|
| 11/8/2024 | Sold | $440,700-5%$436/sqft |
Source:  CRMLS #OC24178296 Report a problem CRMLS #OC24178296 Report a problem | ||
| 11/5/2024 | Pending sale | $463,800$459/sqft |
Source: CRMLS #OC24178296 Report a problem | ||
| 9/23/2024 | Contingent | $463,800$459/sqft |
Source: CRMLS #OC24178296 Report a problem | ||
| 9/10/2024 | Listed for sale | $463,800+49.6%$459/sqft |
Source: CRMLS #OC24178296 Report a problem | ||
| 9/8/2022 | Listing removed | -- |
Source: Zillow Rental Manager Report a problem | ||
| 8/29/2022 | Listed for rent | $3,000+50%$3/sqft |
Source: Zillow Rental Manager Report a problem | ||
| 6/9/2021 | Sold | $310,000-5.8%$307/sqft |
Source: Agent Provided Report a problem | ||
| 9/26/2019 | Listing removed | $329,000$326/sqft |
Source: PREA Realty, Inc. #OC19196622 Report a problem | ||
| 9/25/2019 | Listing removed | $2,000$2/sqft |
Source: PREA Realty, Inc. #OC19225616 Report a problem | ||
| 9/22/2019 | Price change | $329,000-2.9%$326/sqft |
Source: PREA Realty, Inc. #OC19196622 Report a problem | ||
| 9/22/2019 | Listed for rent | $2,000$2/sqft |
Source: PREA Realty, Inc. #OC19225616 Report a problem | ||
| 8/27/2019 | Price change | $339,000-0.3%$336/sqft |
Source: PREA Realty, Inc. #OC19196622 Report a problem | ||
| 8/16/2019 | Price change | $339,900-0.9%$337/sqft |
Source: PREA Realty, Inc. #OC19196622 Report a problem | ||
| 7/16/2019 | Price change | $342,900-3.9%$340/sqft |
Source: PREA Realty, Inc. #OC19042961 Report a problem | ||
| 5/18/2019 | Price change | $357,000-0.3%$353/sqft |
Source: PREA Realty, Inc. #OC19042961 Report a problem | ||
| 4/14/2019 | Price change | $357,900-1.9%$354/sqft |
Source: PREA Realty, Inc. #OC19042961 Report a problem | ||
| 3/6/2019 | Price change | $364,9000%$361/sqft |
Source: PREA Realty, Inc. #OC19042961 Report a problem | ||
| 2/27/2019 | Listed for sale | $365,000+0.8%$361/sqft |
Source: PREA Realty, Inc. #OC19042961 Report a problem | ||
| 6/9/2018 | Listing removed | $362,000$358/sqft |
Source: PREA Realty, Inc. #OC18110159 Report a problem | ||
| 5/11/2018 | Listed for sale | $362,000+91.5%$358/sqft |
Source: PREA Realty, Inc. #OC18110159 Report a problem | ||
| 11/1/2014 | Listing removed | $189,000$187/sqft |
Source: Regency Real Estate Brokers, Inc. #OC14190154 Report a problem | ||
| 9/30/2014 | Pending sale | $189,000$187/sqft |
Source: Regency Real Estate Brokers, Inc. #OC14190154 Report a problem | ||
| 9/23/2014 | Price change | $189,000-7.4%$187/sqft |
Source: Regency Real Estate Brokers, Inc. #OC14190154 Report a problem | ||
| 9/4/2014 | Listed for sale | $204,000$202/sqft |
Source: Regency Real Estate Brokers, Inc. #OC14190154 Report a problem | ||
Nearby homes
- $457,0002 bd2 ba1k sqft2106 Ronda Granada UNIT O, Laguna Woods, CA 92637Sold
- $440,0002 bd2 ba1k sqft2106 Ronda Granada UNIT N, Laguna Woods, CA 92637Sold

- $459,4002 bd1 ba1k sqft2161 Via Mariposa E UNIT D, Laguna Woods, CA 92637Off Market
- $374,4002 bd1 ba940 sqft2161 Via Mariposa E UNIT C, Laguna Woods, CA 92637Off Market


Get pre-qualified for a loan
At Zillow Home Loans, we can pre-qualify you in as little as 5 minutes with no impact to your credit score.An equal housing lender. NMLS #10287.
