Skip main navigation
Sold for $350,000
  • $350,000

    2106 S 90th St, Omaha, NE 68124

    3beds
    2,904sqft
    Single Family Residence
    Built in 1963
    0.35 Acres Lot
    $435,600 Zestimate®
    $121/sqft
    $2,452 Estimated rent

    Home value

    $435,600

    $405,000 - $466,000

    $2,452/mo

    Zestimate® history
    Loading
    Loading...

    Owner options

    List your home for rent

    $2,452/mo

    Rent Zestimate®

    Find your next renter with Zillow Rental Manager. Plus, with online applications, you can quickly screen prospective tenants – for free.

    Learn more

    $2,452/mo

    Rent Zestimate®

    Refinance and save

    $2,369/mo

    Est. payment

    Refinancing to a lower rate could help reduce your monthly payments and save thousands over the life of the loan.

    See today's rates

    $2,369/mo

    Est. payment

    Explore your selling options

    Work with a Zillow partner agent

    Leverage their expertise and Zillow's premium Showcase listings to get your home seen by more buyers.

    Get started

    List with your own agent

    Get your home in front of millions of buyers by listing it on Zillow.

    Learn how to do it

    Sell it yourself

    Take full control of how buyers see your home on Zillow by listing For Sale by Owner (FSBO).

    List your home

    What's special

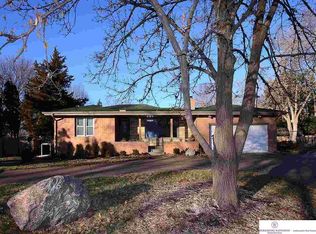
    Contract Pending 1.5 Story in Highly Desirable Westside Schools! Sitting on over 1/3 of an acre this 3 bed 2 bath is sure to check your boxes. Inviting Nat.Stone entry leads you into huge LR w/gas FP, Crown molding, Tons of Nat.light, Dining R.w/ Garden Window overlooking backyard.Eat-in Kitchen w/tile flr, Quartz counters, Tile backsplash, Pantry, & SS app.Main floor has 1/2 bath & Spacious/cozy Family Room used as TV/Dry Bar area which can also be a main floor 4th Bedroom.Head upstairs & you'll find 3 extremely generous sized bedrooms atop Nat. HW floors,ample storage,Primary BR w/Walk-in Closet & Freshly Remodeled 3/4 En suite w/dbl entry from hallway & DBL Vanity.Partially Finished Basement offers the perfect fitness area/kids play room, New Carpet '24. Massive 46x12 Utility/Laundry room w/small workshop.Private & fully fenced back yard w/entertainers patio, huge garden & Cust Built Playhouse w/loft.96% High Eff Furnace & 200 amp panel & Radon Mitigation.

    Zillow last checked:

    Listing updated:

    Listed by:

    Sean Petersen 402-880-1252,

    NP Dodge RE Sales Inc 204Dodge

    Bought with:

    Leanne Sotak, 20050937

    BHHS Ambassador Real Estate

    Source: GPRMLS,MLS#: 22418200MLS Logo

    Facts & features

    Interior

    Bedrooms & bathrooms
    • Bedrooms: 3
    • Bathrooms: 2
    • 3/4 bathrooms: 1
    • 1/2 bathrooms: 1
    • Main level bathrooms: 1
    Primary bedroom
    • Features: Wood Floor, Ceiling Fan(s)
    • Level: Second
    • Area: 224
    • Dimensions: 14 x 16
    Bedroom 2
    • Features: Wood Floor, Ceiling Fan(s)
    • Level: Second
    • Area: 113
    • Dimensions: 10 x 11.3
    Bedroom 3
    • Features: Wood Floor, Ceiling Fan(s)
    • Level: Second
    • Area: 280
    • Dimensions: 20 x 14
    Primary bathroom
    • Features: 3/4
    Dining room
    • Features: Wall/Wall Carpeting
    • Level: Main
    • Area: 110
    • Dimensions: 11 x 10
    Family room
    • Features: Wall/Wall Carpeting
    • Level: Main
    • Area: 390
    • Dimensions: 26 x 15
    Kitchen
    • Features: Ceramic Tile Floor, Ceiling Fan(s), Sliding Glass Door
    • Level: Main
    • Area: 187
    • Dimensions: 17 x 11
    Living room
    • Features: Wall/Wall Carpeting
    • Level: Main
    • Area: 308
    • Dimensions: 22 x 14
    Basement
    • Area: 1248
    Heating
    • Natural Gas, Forced Air
    Cooling
    • Central Air
    Appliances
    • Included: Humidifier, Oven, Refrigerator, Washer, Dryer, Microwave, Cooktop
    Features
    • Formal Dining Room, Pantry
    • Flooring: Wood, Stone, Carpet, Marble, Laminate, Ceramic Tile
    • Doors: Sliding Doors
    • Basement: Other Window,Partially Finished
    • Number of fireplaces: 1
    • Fireplace features: Gas Log
    Interior area
    • Total structure area: 2,904
    • Total interior livable area: 2,904 sqft
    • Finished area above ground: 2,280
    • Finished area below ground: 624

    Property

    Parking
    • Total spaces: 2
    • Parking features: Attached, Garage Door Opener
    • Attached garage spaces: 2
    Features
    • Levels: One and One Half
    • Patio & porch: Porch, Patio
    • Exterior features: Sprinkler System, Lighting
    • Fencing: Chain Link,Wood,Full
    Lot
    • Size: 0.35 Acres
    • Dimensions: 110 x 140
    • Features: Over 1/4 up to 1/2 Acre, Public Sidewalk, Rolling Slope
    Details
    • Additional structures: Outbuilding
    • Parcel number: 2241150768

    Construction

    Type & style
    • Home type: SingleFamily
    • Architectural style: Cape Cod
    • Property subtype: Single Family Residence
    Materials
    • Wood Siding, Brick/Other
    • Foundation: Block
    • Roof: Composition
    Condition
    • Not New and NOT a Model
    • New construction: No
    • Year built: 1963

    Utilities & green energy

    • Sewer: Public Sewer
    • Water: Public
    • Utilities for property: Cable Available, Electricity Available, Natural Gas Available, Water Available

    Community & neighborhood

    Location
    • Region: Omaha
    • Subdivision: Southwest Village

    Other

    Other facts
    • Listing terms: VA Loan,FHA,Conventional,Cash
    • Ownership: Fee Simple

    Price history

    DateEventPrice
    9/13/2024Sold$350,000-6.7%$121/sqft
    Source: GPRMLS #22418200 Report a problem
    8/16/2024Pending sale$375,000$129/sqft
    Source: GPRMLS #22418200 Report a problem
    7/27/2024Listed for sale$375,000$129/sqft
    Source: GPRMLS #22418200 Report a problem
    7/23/2024Pending sale$375,000$129/sqft
    Source: GPRMLS #22418200 Report a problem
    7/17/2024Price change$375,000-8.3%$129/sqft
    Source: GPRMLS #22418200 Report a problem
    11/14/2023Price change$409,000-4.9%$141/sqft
    Source: GPRMLS #22326803 Report a problem
    9/19/2023Listed for sale$430,000+92.8%$148/sqft
    Source: GPRMLS #22321826 Report a problem
    6/24/2016Sold$223,000-0.9%$77/sqft
    Source: GPRMLS #21604738 Report a problem
    3/21/2016Listed for sale$225,000$77/sqft
    Source: BHHS Ambassador Real Estate #21604738 Report a problem

    Public tax history

    YearProperty taxesTax assessment
    2025$6,400 -3.1%$388,500
    2024$6,602 +7.8%$388,500 +29.4%
    2023$6,123 -6.8%$300,200
    2022$6,571 +13.4%$300,200 +14.9%
    2021$5,795 -1.7%$261,200
    2020$5,896 -0.9%$261,200 +0.2%
    2019$5,952 +21%$260,700 +21.4%
    2018$4,919 +27.2%$214,800
    2017$3,866 $214,800 +23.7%
    2016$3,866 +8.6%$173,700 +7%
    2015$3,559 $162,300
    2014-- $162,300
    2013-- $162,300 -22.6%
    2012-- $209,600 -3.7%
    2011-- $217,600 -3.5%
    2009$4,710 $225,500
    2008-- $225,500
    2005-- $225,500
    2004-- $225,500

    Find assessor info on the county website

    Neighborhood: Sunset Hills-Happy Hollow Hills

    Nearby schools

    GreatSchools rating
    Schools provided by the listing agent
    • Elementary: Sunset Hills
    • Middle: Westside
    • High: Westside
    • District: Westside

    Source: GPRMLS. This data may not be complete. We recommend contacting the local school district to confirm school assignments for this home.

    Get pre-qualified for a loan
    At Zillow Home Loans, we can pre-qualify you in as little as 5 minutes with no impact to your credit score.

    An equal housing lender. NMLS #10287.

    Sell for more on Zillow
    Get a Zillow Showcase℠ listing at no additional cost and you could sell for .
    $435,600
    2% more
    +$8,712
    With Zillow Showcase(estimated)
    $444,312