Skip main navigation
Closed
  • $380,000

    2106 S 9th St, Lafayette, IN 47905

    4beds
    2,942sqft
    Single Family Residence
    Built in 1940
    0.34 Acres Lot
    $406,800 Zestimate®
    $--/sqft
    $1,811 Estimated rent

    Home value

    $406,800

    $362,000 - $460,000

    $1,811/mo

    Zestimate® history
    Loading
    Loading...

    Owner options

    List your home for rent

    $1,811/mo

    Rent Zestimate®

    Find your next renter with Zillow Rental Manager. Plus, with online applications, you can quickly screen prospective tenants – for free.

    Learn more

    $1,811/mo

    Rent Zestimate®

    Refinance and save

    $2,271/mo

    Est. payment

    Refinancing to a lower rate could help reduce your monthly payments and save thousands over the life of the loan.

    See today's rates

    $2,271/mo

    Est. payment

    Explore your selling options

    Work with a Zillow partner agent

    Leverage their expertise and Zillow's premium Showcase listings to get your home seen by more buyers.

    Get started

    List with your own agent

    Get your home in front of millions of buyers by listing it on Zillow.

    Learn how to do it

    Sell it yourself

    Take full control of how buyers see your home on Zillow by listing For Sale by Owner (FSBO).

    List your home

    What's special

    Partially finished basementGas log fireplaceNewer deckLuxury vinylBrand new wood fencingSpacious bedroomsCustom hearth and built-ins
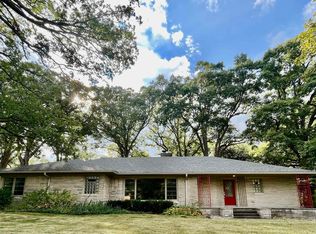
    Welcome to 2106 S 9th Street - a charming Cape Cod home in the St. Joseph neighborhood! As you approach the home you will be greeted by meticulously manicured landscaping, featuring vibrant flower beds and lush greenery that creates a warm and inviting atmosphere. Step inside to discover where classic charm meets modern elegance! The main floor features luxury vinyl throughout, with a beautiful formal dining room space, as well as an expansive living room. Cozy up in the living room space to a gas log fireplace with a custom hearth & built-ins. The main floor features an owner's suite with a walk-in closet. The kitchen features custom cabinetry, granite countertops and stainless appliances. Upstairs you'll find 3 more spacious bedrooms and a 2nd full bathroom. The partially finished basement adds even more storage/living space. The home features an attached 2 car garage, with an additional 2 car detached garage. The backyard features a newer deck, brand new wood fencing, and gorgeous landscaping, giving the entire backyard a garden-like feel. Other significant updates to the home include new windows throughout, new guttering, and new insulation in the attic. Conveniently located close to the downtown area, and just a short drive to Purdue University. Don't miss your chance to own a piece of traditional elegance in this lovely Cape Cod.

    Zillow last checked:

    Listing updated:

    Listed by:

    Rebecca Gibson 765-586-0973,

    Raeco Realty

    Bought with:

    Rebecca Gibson, RB17000875

    Raeco Realty

    Source: IRMLS,MLS#: 202430588MLS Logo

    Facts & features

    Interior

    Bedrooms & bathrooms
    • Bedrooms: 4
    • Bathrooms: 2
    • Full bathrooms: 2
    • Main level bedrooms: 1
    Bedroom 1
    • Level: Main
    Bedroom 2
    • Level: Upper
    Dining room
    • Level: Main
    • Area: 208
    • Dimensions: 16 x 13
    Kitchen
    • Level: Main
    • Area: 165
    • Dimensions: 11 x 15
    Living room
    • Level: Main
    • Area: 325
    • Dimensions: 25 x 13
    Heating
    • Forced Air
    Cooling
    • Central Air
    Appliances
    • Included: Disposal, Dishwasher, Microwave, Refrigerator, Washer, Electric Cooktop, Dryer-Electric, Dryer-Gas, Freezer, Oven-Built-In, Gas Water Heater, Water Softener Owned
    Features
    • 1st Bdrm En Suite, Walk-In Closet(s), Countertops-Solid Surf, Crown Molding, Entrance Foyer, Double Vanity, Stand Up Shower, Tub and Separate Shower, Tub/Shower Combination, Main Level Bedroom Suite, Formal Dining Room, Custom Cabinetry
    • Flooring: Carpet, Tile, Vinyl
    • Windows: Window Treatments
    • Basement: Partially Finished,Block,Sump Pump
    • Attic: Walk-up
    • Number of fireplaces: 1
    • Fireplace features: Living Room, Gas Log
    Interior area
    • Total structure area: 3,302
    • Total interior livable area: 2,942 sqft
    • Finished area above ground: 2,702
    • Finished area below ground: 240

    Property

    Parking
    • Total spaces: 2
    • Parking features: Attached, Garage Door Opener, Garage Utilities, Concrete
    • Attached garage spaces: 2
    • Has uncovered spaces: Yes
    Accessibility
    • Accessibility features: ADA Features, Chair Rail
    Features
    • Levels: Two
    • Stories: 2
    • Patio & porch: Deck
    • Exterior features: Workshop
    • Fencing: Wood
    Lot
    • Size: 0.34 Acres
    • Dimensions: 100x150
    • Features: Level, 0-2.9999, City/Town/Suburb, Landscaped
    Details
    • Additional structures: Second Garage
    • Parcel number: 790732277002.000004
    • Other equipment: Built-In Entertainment Ct, Sump Pump

    Construction

    Type & style
    • Home type: SingleFamily
    • Architectural style: Cape Cod
    • Property subtype: Single Family Residence
    Materials
    • Vinyl Siding, Limestone
    • Roof: Shingle
    Condition
    • New construction: No
    • Year built: 1940

    Utilities & green energy

    • Sewer: City
    • Water: City

    Community & neighborhood

    Location
    • Region: Lafayette
    • Subdivision: St Joseph(s)

    Other

    Other facts
    • Listing terms: Cash,Conventional,FHA,VA Loan

    Price history

    DateEventPrice
    3/28/2025Sold$380,000-1.3%
    Source: IRMLS #202430588 Report a problem
    2/27/2025Pending sale$385,000
    Source: IRMLS #202430588 Report a problem
    12/26/2024Price change$385,000-1.3%
    Source: IRMLS #202430588 Report a problem
    11/11/2024Price change$390,000-2.5%
    Source: IRMLS #202430588 Report a problem
    10/8/2024Price change$399,900-1.3%
    Source: IRMLS #202430588 Report a problem
    9/4/2024Price change$405,000-1.2%
    Source: IRMLS #202430588 Report a problem
    8/23/2024Price change$409,900-0.6%
    Source: IRMLS #202430588 Report a problem
    8/13/2024Listed for sale$412,500+71.9%
    Source: IRMLS #202430588 Report a problem
    6/27/2019Sold$240,000-3.6%$82/sqft
    Source: MIBOR as distributed by MLS GRID #21630768 Report a problem
    5/29/2019Pending sale$249,000$85/sqft
    Source: MIBOR REALTOR Association #21630768 Report a problem
    4/3/2019Listed for sale$249,000+1.6%$85/sqft
    Source: Raeco Realty #201911664 Report a problem
    9/26/2018Listing removed$245,000$83/sqft
    Source: Coldwell Banker Shook #201819004 Report a problem
    5/9/2018Listed for sale$245,000+6.6%$83/sqft
    Source: Coldwell Banker Shook #201819004 Report a problem
    4/22/2012Listing removed$229,900$78/sqft
    Source: Visual Tour #9950719 Report a problem
    4/14/2012Listed for sale$229,900$78/sqft
    Source: Visual Tour #9950719 Report a problem
    10/19/2011Listing removed$229,900$78/sqft
    Source: Coldwell Banker Shook #9950719 Report a problem
    6/18/2011Listed for sale$229,900-4.2%$78/sqft
    Source: Coldwell Banker Shook #9950719 Report a problem
    12/5/2010Listing removed$239,900$82/sqft
    Source: Coldwell Banker Shook #9944214 Report a problem
    3/20/2010Listed for sale$239,900$82/sqft
    Source: Coldwell Banker Shook #9944214 Report a problem

    Public tax history

    YearProperty taxesTax assessment
    2025$5,911 +6.8%$311,100 +6.1%
    2024$5,536 +11.6%$293,300 +7.1%
    2023$4,960 +7.8%$273,900 +12.2%
    2022$4,603 +2.6%$244,200 +8.2%
    2021$4,486 +106.3%$225,700
    2020$2,174 -1.1%--
    2019$2,198 +2.2%$202,400 +2.9%
    2018$2,150 +1.9%$196,700 +2%
    2017$2,109 $192,900 +1.8%
    2016$2,109 +8.2%$189,500 +3.2%
    2014$1,949 -46.9%$183,700 +2%
    2013$3,671 $180,100 +0.6%
    2012-- $179,100 +1236.6%
    2011-- $13,400 -90.5%
    2010-- $140,800 -19.6%
    2009$3,517 +98.2%$175,100 -7.6%
    2008$1,775 -13.2%$189,500 +9.2%
    2007$2,045 -7.2%$173,500 -4.2%
    2006$2,202 -5%$181,100
    2005$2,319 +5.6%$181,100
    2004$2,196 +2.7%$181,100
    2003$2,138 +13.9%$181,100 +98.4%
    2002$1,878 $91,300
    2001-- $91,300

    Find assessor info on the county website

    Neighborhood: 47905

    Nearby schools

    GreatSchools rating
    Schools provided by the listing agent
    • Elementary: Thomas Miller
    • Middle: Sunnyside/Tecumseh
    • High: Jefferson
    • District: Lafayette

    Source: IRMLS. This data may not be complete. We recommend contacting the local school district to confirm school assignments for this home.

    Get pre-qualified for a loan
    At Zillow Home Loans, we can pre-qualify you in as little as 5 minutes with no impact to your credit score.

    An equal housing lender. NMLS #10287.

    Sell for more on Zillow
    Get a Zillow Showcase℠ listing at no additional cost and you could sell for .
    $406,800
    2% more
    +$8,136
    With Zillow Showcase(estimated)
    $414,936