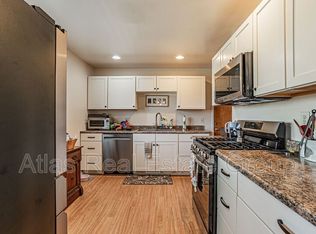
Immaculate Ranch style home filled with charm, space, and something you won’t find anywhere else—a massive 800+ sq ft detached heated, insulated garage and workshop with 6 inch concrete to support a lift, 220v electric, a tankless water heater for heated driveway, loft storage, and built-in shelves. It’s perfect for car lovers, woodworkers, or anyone needing a dream workspace, and the standout feature of this amazing 5-bedroom, 2,353 sq ft ranch. Step up to a fenced front porch with a pergola, one of several outdoor spaces made for relaxing. Inside, original hardwood floors meet fresh modern style, including a remodeled kitchen with soft-close custom cabinets, LED lighting, and stainless steel countertops. The dining room’s stacked stone wall adds style, with french doors opening to a fully fenced backyard oasis — perfect for pets, entertaining, or peaceful evenings under the stars. Three main level bedrooms each have their own wall heaters and share a lovely full bath. Downstairs, enjoy a finished rec room with a wet bar and sleek updated bathroom, plus two more bedrooms and a flex space ready for movies, games, or your home office. A powder room near the living area makes hosting easy. The large mudroom even makes laundry a treat, with steel counters and backyard access. Big updates include a high-efficiency furnace, 16 SEER A/C, steam humidifier, Halo whole-house water filter, new windows, and leased Tesla solar panels. The garage and basement each have their own electrical sub panels, and there’s a newer roof too. The backyard shines with fresh landscaping, flowers, pavers, a hot tub (sold separately), stamped patio, new fencing, and raised garden beds. Two driveways give you lots of parking. Just steps to the lake, park, and Harvey Park Rec Center with a pool, gym, and more. The current owners poured $46K into upgrades to make this a one-of-a-kind home. If you love cars, gardens, or just want something truly special, this is the one.
Sold for $679,900
$679,900
2106 S Osceola Street, Denver, CO 80219
5beds
2,353sqft
Single Family Residence
Built in 1954
7,330 Square Feet Lot
$675,700 Zestimate®
$289/sqft
$3,639 Estimated rent
Home value
$675,700
$635,000 - $716,000
$3,639/mo
Zestimate® history
Owner options
List your home for rent
$3,639/mo
Rent Zestimate®
Find your next renter with Zillow Rental Manager. Plus, with online applications, you can quickly screen prospective tenants – for free.
$3,639/mo
Rent Zestimate®
Refinance and save
$3,889/mo
Est. payment
Refinancing to a lower rate could help reduce your monthly payments and save thousands over the life of the loan.
$3,889/mo
Est. payment
Explore your selling options
Work with a Zillow partner agent
Leverage their expertise and Zillow's premium Showcase listings to get your home seen by more buyers.
Get startedList with your own agent
Get your home in front of millions of buyers by listing it on Zillow.
Learn how to do itSell it yourself
Take full control of how buyers see your home on Zillow by listing For Sale by Owner (FSBO).
List your homeWhat's special
New fencingRaised garden bedsHalo whole-house water filterFully fenced backyard oasisNewer roofSteam humidifierStainless steel countertops
Zillow last checked:
Listing updated:
Listed by:
Greg Drake 303-884-0990 greg@realtyprosco.com,
Realty Professionals LLC
Bought with:
Nicole Wolf, 100054091
Coldwell Banker Realty 56
Source: REcolorado as distributed by MLS GRID,MLS#: 8201278
Facts & features
Interior
Bedrooms & bathrooms
- Bedrooms: 5
- Bathrooms: 3
- Full bathrooms: 1
- 3/4 bathrooms: 1
- 1/2 bathrooms: 1
- Main level bathrooms: 2
- Main level bedrooms: 3
Bedroom
- Description: Hardwood Floors
- Features: Primary Suite
- Level: Main
- Area: 129.28 Square Feet
- Dimensions: 10.1 x 12.8
Bedroom
- Description: Hardwood Floors
- Level: Main
- Area: 110 Square Feet
- Dimensions: 10 x 11
Bedroom
- Description: Hardwood Floors
- Level: Main
- Area: 96.46 Square Feet
- Dimensions: 9.1 x 10.6
Bedroom
- Description: Full Egress Window, Light And Bright
- Level: Basement
- Area: 150.04 Square Feet
- Dimensions: 12.1 x 12.4
Bedroom
- Description: Carpet
- Level: Basement
- Area: 147.62 Square Feet
- Dimensions: 12.1 x 12.2
Bathroom
- Description: Updated Powder Room
- Level: Main
- Area: 22.63 Square Feet
- Dimensions: 3.1 x 7.3
Bathroom
- Description: Remodeled Full Bath
- Level: Main
- Area: 40.2 Square Feet
- Dimensions: 6 x 6.7
Bathroom
- Description: Updated Bathroom
- Level: Basement
- Area: 41.18 Square Feet
- Dimensions: 5.8 x 7.1
Dining room
- Description: Hardwood Floors, Open To Kitchen And Living Room
- Level: Main
- Area: 148.8 Square Feet
- Dimensions: 9.3 x 16
Family room
- Description: Large Family Room Great Media Area
- Level: Basement
- Area: 314.76 Square Feet
- Dimensions: 12.2 x 25.8
Kitchen
- Description: Updated With Stainless Counters And Appliances
- Level: Main
- Area: 115.57 Square Feet
- Dimensions: 9.1 x 12.7
Laundry
- Description: Large Mudroom With Laundry
- Level: Main
- Area: 142.56 Square Feet
- Dimensions: 9.9 x 14.4
Living room
- Description: Hardwood Floors, Light And Bright
- Level: Main
- Area: 207.08 Square Feet
- Dimensions: 12.4 x 16.7
Office
- Description: Home Office Or Exercise Room
- Level: Basement
- Area: 139.15 Square Feet
- Dimensions: 11.5 x 12.1
Heating
- Forced Air
Cooling
- Central Air
Appliances
- Included: Dishwasher, Disposal, Dryer, Humidifier, Microwave, Oven, Range, Refrigerator, Tankless Water Heater, Washer, Water Purifier
- Laundry: In Unit
Features
- Open Floorplan, Stainless Counters
- Flooring: Carpet, Tile, Wood
- Windows: Double Pane Windows
- Basement: Bath/Stubbed,Finished,Full
Interior area
- Total structure area: 2,353
- Total interior livable area: 2,353 sqft
- Finished area above ground: 1,257
- Finished area below ground: 1,074
Property
Parking
- Total spaces: 5
- Parking features: Concrete, Heated Garage, Insulated Garage, Lift, Oversized
- Garage spaces: 3
- Details: Off Street Spaces: 2
Features
- Levels: One
- Stories: 1
- Entry location: Ground
- Patio & porch: Front Porch, Patio
- Exterior features: Garden, Private Yard, Rain Gutters
- Fencing: Full
Lot
- Size: 7,330 Square Feet
- Features: Corner Lot, Landscaped, Level
Details
- Parcel number: 530115005
- Zoning: S-SU-D
- Special conditions: Standard
Construction
Type & style
- Home type: SingleFamily
- Property subtype: Single Family Residence
Materials
- Frame
- Roof: Composition
Condition
- Updated/Remodeled
- Year built: 1954
Utilities & green energy
- Electric: 110V, 220 Volts, 220 Volts in Garage
- Sewer: Public Sewer
- Water: Public
- Utilities for property: Electricity Connected, Natural Gas Connected
Community & HOA
Community
- Security: Carbon Monoxide Detector(s), Smoke Detector(s), Video Doorbell
- Subdivision: Harvey Park
HOA
- Has HOA: No
Location
- Region: Denver
Financial & listing details
- Price per square foot: $289/sqft
- Tax assessed value: $567,800
- Annual tax amount: $2,721
- Date on market: 10/10/2025
- Listing terms: Cash,Conventional,FHA,VA Loan
- Exclusions: Seller's Personal Property, Tiffany Style Ceiling Light In The Office, Refrigerator In Basement. Hot Tub, Lift In Garage (10, 000 Lb Lift), And Compressor Are Excluded Unless Buyer Wants To Purchase Them Separately.
- Ownership: Corporation/Trust
- Electric utility on property: Yes
- Road surface type: Paved
Price history
| Date | Event | Price |
|---|---|---|
| 1/29/2026 | Sold | $679,900$289/sqft |
Source:  REcolorado as distributed by MLS GRID #8201278 Report a problem REcolorado as distributed by MLS GRID #8201278 Report a problem | ||
| 12/30/2025 | Pending sale | $679,900$289/sqft |
Source: REcolorado as distributed by MLS GRID #8201278 Report a problem | ||
| 11/5/2025 | Price change | $679,900-1.2%$289/sqft |
Source: REcolorado as distributed by MLS GRID #8201278 Report a problem | ||
| 10/18/2025 | Price change | $688,500-0.9%$293/sqft |
Source: REcolorado as distributed by MLS GRID #8201278 Report a problem | ||
| 10/10/2025 | Listed for sale | $695,000+3.3%$295/sqft |
Source: REcolorado as distributed by MLS GRID #8201278 Report a problem | ||
| 8/21/2024 | Sold | $673,000-0.9%$286/sqft |
Source: Public Record Report a problem | ||
| 7/3/2024 | Pending sale | $679,000$289/sqft |
Source: REcolorado as distributed by MLS GRID #7360453 Report a problem | ||
| 6/27/2024 | Price change | $679,000-3%$289/sqft |
Source: REcolorado as distributed by MLS GRID #7360453 Report a problem | ||
| 6/12/2024 | Listed for sale | $699,900+211.8%$297/sqft |
Source: REcolorado as distributed by MLS GRID #7360453 Report a problem | ||
| 4/9/2014 | Sold | $224,500+2%$95/sqft |
Source: Public Record Report a problem | ||
| 3/11/2014 | Pending sale | $220,000$93/sqft |
Source: RE/MAX MASTERS INC #9020595 Report a problem | ||
| 3/10/2014 | Listed for sale | $220,000$93/sqft |
Source: RE/MAX MASTERS INC #9020595 Report a problem | ||
Public tax history
| Year | Property taxes | Tax assessment |
|---|---|---|
| 2024 | $2,662 +24.5% | $34,360 -8.1% |
| 2023 | $2,138 +3.6% | $37,400 +39.1% |
| 2022 | $2,064 +2.7% | $26,880 -2.8% |
| 2021 | $2,009 +2.9% | $27,660 +2.2% |
| 2020 | $1,953 +23.5% | $27,077 -0.7% |
| 2019 | $1,581 | $27,267 +33.4% |
| 2018 | $1,581 +0.3% | $20,440 |
| 2017 | $1,577 +23.7% | $20,440 +25.2% |
| 2016 | $1,275 +142.1% | $16,320 |
| 2015 | $527 0% | $16,320 +28.7% |
| 2014 | $527 -4.6% | $12,680 |
| 2013 | $552 -41% | $12,680 -3.4% |
| 2012 | $936 +1.9% | $13,130 |
| 2011 | $919 +2.2% | $13,130 -4.9% |
| 2010 | $899 +92% | $13,800 |
| 2009 | $468 -0.2% | $13,800 -1.6% |
| 2008 | $469 -8.6% | $14,030 |
| 2007 | $513 -49.5% | $14,030 -8.5% |
| 2006 | $1,015 +5.4% | $15,330 |
| 2005 | $963 +168.1% | $15,330 -0.2% |
| 2003 | $359 -49% | $15,360 +28.1% |
| 2002 | $704 | $11,990 +9.7% |
| 2001 | -- | $10,930 |
Find assessor info on the county website
Neighborhood: Harvey Park
Nearby homes
- $534,7004 bd2 ba2.1k sqft2116 S Osceola St, Denver, CO 80219Off Market
- $434,3003 bd1 ba1k sqft2105 S Newton St, Denver, CO 80219Off Market
- $504,9004 bd2 ba1k sqft2126 S Osceola St, Denver, CO 80219Off Market
- $441,8003 bd1 ba1k sqft2115 S Newton St, Denver, CO 80219Off Market
- $577,2005 bd2 ba2.1k sqft2098 S Osceola Way, Denver, CO 80219Off Market
- $610,4004 bd2 ba2.2k sqft2097 S Newton St, Denver, CO 80219Off Market
- $454,2003 bd2 ba1k sqft2125 S Newton St, Denver, CO 80219Off Market
- $509,8004 bd1 ba1k sqft2136 S Osceola St, Denver, CO 80219Off Market
Nearby schools
GreatSchools rating
- 3/10Kunsmiller Creative Arts AcademyGrades: 1-12Distance: 0.3 mi
- 6/10Doull Elementary SchoolGrades: PK-5Distance: 0.5 mi
- 1/10Abraham Lincoln High SchoolGrades: 9-12Distance: 0.6 mi
Schools provided by the listing agent
- Elementary: Doull
- Middle: DSST: Conservatory Green
- High: Abraham Lincoln
- District: Denver 1
Source: REcolorado as distributed by MLS GRID. This data may not be complete. We recommend contacting the local school district to confirm school assignments for this home.
Get a cash offer in 3 minutes
Find out how much your home could sell for in as little as 3 minutes with a no-obligation cash offer.
Estimated market value
$675,700
Get a cash offer in 3 minutes
Find out how much your home could sell for in as little as 3 minutes with a no-obligation cash offer.
Estimated market value
$675,700
- Colorado
- Denver County
- Denver
- 80219
- Harvey Park
- 2106 S Osceola Street
Nearby cities
Nearby neighborhoods
Nearby zip codes
Other Denver Topics
