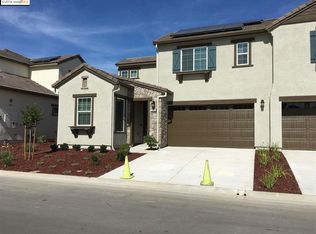
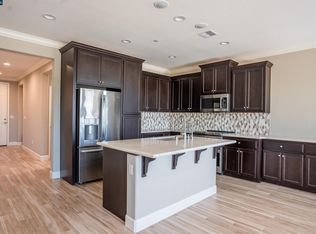
Impeccably maintained and rarely available, this stunning duet in Barcelona by Shea Homes, an exclusive gated 55+ community shows like a true model home and offers a thoughtfully designed, highly versatile floor plan with quality upgrades throughout. The main level is ideal for easy, single-level living, featuring two spacious bedrooms and two full bathrooms. Upstairs, a substantial bonus room provides endless flexibility perfect as a home office, fitness studio, media/game room, hobby space, or even an additional bedroom. At the heart of the home, the stylish open-concept kitchen is designed for both everyday living and entertaining. It showcases a sit-at center island, elegant quartz countertops, upgraded backsplash, crisp white soft close shaker cabinetry, and seamless flow into the living and dining areas. Additional highlights include plank tile flooring, upgraded window coverings throughout, and fully paid solar with Sunrun- rovided maintenance delivering long-term energy efficiency and peace of mind. The home also offers a spacious two car garage prewired for an EV charger. Enjoy low-maintenance front and rear yards, complete with a covered patio perfect for relaxing or entertaining while backing to a peaceful park setting. Residents of this vibrant gated community enjoy access to resort-style amenities including a clubhouse, pool and spa, and a dynamic social lifestyle. Ideally located with convenient access to Vasco Road, nearby marinas with boat launches just minutes away, local parks and dog parks within walking distance, and shopping destinations including Costco (with gas) just a short drive. A rare opportunity to own one of the most sought-after duet homes in Barcelona where comfort, convenience, and lifestyle come together beautifully.
Sold for $600,000
$600,000
2106 Sangria St, Brentwood, CA 94513
2beds
1,726sqft
Residential, Duet
Built in 2019
4,051 Square Feet Lot
$591,400 Zestimate®
$348/sqft
$3,425 Estimated rent
Home value
$591,400
$562,000 - $621,000
$3,425/mo
Zestimate® history
Owner options
List your home for rent
$3,425/mo
Rent Zestimate®
Find your next renter with Zillow Rental Manager. Plus, with online applications, you can quickly screen prospective tenants – for free.
$3,425/mo
Rent Zestimate®
Refinance and save
$4,025/mo
Est. payment
Refinancing to a lower rate could help reduce your monthly payments and save thousands over the life of the loan.
$4,025/mo
Est. payment
Explore your selling options
Work with a Zillow partner agent
Leverage their expertise and Zillow's premium Showcase listings to get your home seen by more buyers.
Get startedList with your own agent
Get your home in front of millions of buyers by listing it on Zillow.
Learn how to do itSell it yourself
Take full control of how buyers see your home on Zillow by listing For Sale by Owner (FSBO).
List your homeWhat's special
Impeccably maintainedSit-at center islandPlank tile flooringElegant quartz countertopsUpgraded backsplashTwo spacious bedroomsStylish open-concept kitchen
Zillow last checked:
Listing updated:
Listed by:
June Jardin DRE #01381335 925-525-1425,
Bhhs Drysdale Properties,
Shawna Stephenson DRE #01434255 925-634-3200,
Bhhs Drysdale Properties
Bought with:
Jordan Selby, DRE #01984592
Redfin
Source: Bay East AOR,MLS#: 41133133
Facts & features
Interior
Bedrooms & bathrooms
- Bedrooms: 2
- Bathrooms: 2
- Full bathrooms: 2
Rooms
- Room types: 2 Bedrooms, 2 Baths, Primary Bedrm Suite - 1, Main Entry, Dining Room, Bonus Room, Dining Area, Eat-In Kitchen, Storage
Kitchen
- Features: Breakfast Bar, Counter - Solid Surface, Dishwasher, Double Oven, Eat-in Kitchen, Kitchen Island, Microwave, Range/Oven Built-in, Refrigerator, Updated Kitchen
Heating
- Forced Air
Cooling
- Ceiling Fan(s), Central Air
Appliances
- Included: Dishwasher, Double Oven, Microwave, Range, Refrigerator, Dryer, Washer, Gas Water Heater
- Laundry: Laundry Closet, Common Area
Features
- Storage, Breakfast Bar, Counter - Solid Surface, Updated Kitchen
- Flooring: Tile, Carpet
- Windows: Window Coverings
- Has fireplace: No
- Fireplace features: None
Interior area
- Total structure area: 1,726
- Total interior livable area: 1,726 sqft
Property
Parking
- Total spaces: 2
- Parking features: Attached, Direct Access, Space Per Unit - 2, Enclosed, Garage Faces Front, Garage Door Opener
- Garage spaces: 2
Features
- Levels: Two
- Stories: 2
- Entry location: No Steps to Entry
- Patio & porch: Patio, Covered
- Pool features: In Ground, Community
- Has spa: Yes
- Spa features: Heated
Lot
- Size: 4,051 Square Feet
- Features: Close to Clubhouse, Level, Back Yard, Front Yard
Details
- Parcel number: 0075900522
- Special conditions: Standard
- Other equipment: Irrigation Equipment
Construction
Type & style
- Home type: SingleFamily
- Architectural style: Contemporary
- Property subtype: Residential, Duet
- Attached to another structure: Yes
Materials
- Stucco
- Roof: Tile
Condition
- Existing
- New construction: No
- Year built: 2019
Utilities & green energy
- Electric: Photovoltaics Seller Owned
- Sewer: Public Sewer
- Water: Public
Community & HOA
Community
- Security: Carbon Monoxide Detector(s), Double Strapped Water Heater, Smoke Detector(s)
- Subdivision: Barcelona
HOA
- Has HOA: Yes
- Amenities included: Clubhouse, Greenbelt, Pool, Gated, Spa/Hot Tub
- Services included: Common Area Maint, Management Fee, Security
- HOA fee: $238 monthly
- HOA name: NOT LISTED
- HOA phone: 800-557-5179
Location
- Region: Brentwood
Financial & listing details
- Price per square foot: $348/sqft
- Tax assessed value: $654,840
- Annual tax amount: $8,650
- Price range: $600K - $600K
- Date on market: 5/1/2026
- Listing agreement: Excl Right
- Listing terms: Cash,Conventional,1031 Exchange,FHA,Creative
Price history
| Date | Event | Price |
|---|---|---|
| 8/11/2026 | Sold | $600,000+0.2%$348/sqft |
Source:  Bay East AOR #41133133 Report a problem Bay East AOR #41133133 Report a problem | ||
| 7/20/2026 | Pending sale | $599,000$347/sqft |
Source: Bay East AOR #41133133 Report a problem | ||
| 6/24/2026 | Price change | $599,000-4.2%$347/sqft |
Source: Bay East AOR #41133133 Report a problem | ||
| 6/10/2026 | Price change | $625,000-3.7%$362/sqft |
Source: Bay East AOR #41133133 Report a problem | ||
| 5/1/2026 | Listed for sale | $649,000+1.1%$376/sqft |
Source: Bay East AOR #41133133 Report a problem | ||
| 1/3/2024 | Sold | $642,000-4.9%$372/sqft |
Source: CCAR #41037031 Report a problem | ||
| 12/11/2023 | Pending sale | $675,000$391/sqft |
Source:  bridgeMLS/CCAR/Bay East AOR #41037031 Report a problem bridgeMLS/CCAR/Bay East AOR #41037031 Report a problem | ||
| 8/24/2023 | Listed for sale | $675,000$391/sqft |
Source: bridgeMLS/CCAR/Bay East AOR #41037031 Report a problem | ||
Public tax history
| Year | Property taxes | Tax assessment |
|---|---|---|
| 2025 | $8,650 -5.5% | $654,840 +28.2% |
| 2024 | $9,157 +32.1% | $510,766 +2% |
| 2023 | $6,932 +1.6% | $500,752 +2% |
| 2022 | $6,821 +6.3% | $490,934 +2% |
| 2021 | $6,416 +1.7% | $481,309 +1% |
| 2020 | $6,308 +140.3% | $476,375 +337% |
| 2019 | $2,625 | $109,013 |
Find assessor info on the county website
Neighborhood: 94513
Nearby homes
- $655,7003 bd3 ba1.7k sqft2100 Sangria St, Brentwood, CA 94513Off Market
- $549,0002 bd2 ba1.2k sqft2112 Sangria St, Brentwood, CA 94513Sold
- $550,700-- bd-- ba-- sqft2031 Miwok Ave, Brentwood, CA 94513Off Market
- $435,700-- bd-- ba-- sqftMiwok Ave, Brentwood, CA 94513Off Market
- $650,4003 bd3 ba1.9k sqft2094 Sangria St, Brentwood, CA 94513Off Market
- $614,3002 bd2 ba1.3k sqft2118 Sangria St, Brentwood, CA 94513Off Market
- $581,7002 bd2 ba1.2k sqft2087 Sangria St, Brentwood, CA 94513Off Market
- $621,4002 bd2 ba1.7k sqft2099 Sangria St, Brentwood, CA 94513Off Market
Nearby schools
GreatSchools rating
- 6/10Ron Nunn Elementary SchoolGrades: K-5Distance: 2.4 mi
- 9/10Adams (J. Douglas) Middle SchoolGrades: 6-8Distance: 2.6 mi
- 9/10Heritage High SchoolGrades: 9-12Distance: 2.6 mi
Get a cash offer in 3 minutes
Find out how much your home could sell for in as little as 3 minutes with a no-obligation cash offer.
Estimated market value
$591,400
Get a cash offer in 3 minutes
Find out how much your home could sell for in as little as 3 minutes with a no-obligation cash offer.
Estimated market value
$591,400
- California
- Contra Costa County
- Brentwood
- 94513
- 2106 Sangria St
Nearby cities
Nearby zip codes
Other Brentwood Topics
