Skip main navigation
Off market
  • $443,900

    2106 Shadowbriar Dr, Houston, TX 77077

    4beds
    2,334sqft
    SingleFamily
    Built in 1979
    7,840 Square Feet Lot
    $443,900 Zestimate®
    $190/sqft
    $2,834 Estimated rent

    Home value

    $443,900

    $417,000 - $471,000

    $2,834/mo

    Zestimate® history
    Loading
    Loading...

    Owner options

    List your home for rent

    $2,834/mo

    Rent Zestimate®

    Find your next renter with Zillow Rental Manager. Plus, with online applications, you can quickly screen prospective tenants – for free.

    Learn more

    $2,834/mo

    Rent Zestimate®

    Refinance and save

    $3,083/mo

    Est. payment

    Refinancing to a lower rate could help reduce your monthly payments and save thousands over the life of the loan.

    See today's rates

    $3,083/mo

    Est. payment

    Explore your selling options

    Work with a Zillow partner agent

    Leverage their expertise and Zillow's premium Showcase listings to get your home seen by more buyers.

    Get started

    List with your own agent

    Get your home in front of millions of buyers by listing it on Zillow.

    Learn how to do it

    Sell it yourself

    Take full control of how buyers see your home on Zillow by listing For Sale by Owner (FSBO).

    List your home

    What's special

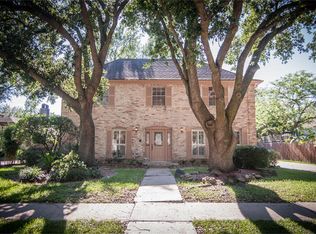
    MOTIVATED SELLER! Gorgeous, updated 4 bedroom, 2.5 bath home in established west Houston neighborhood featuring new roof, formals, hardwood floors down, spacious living room with fireplace and updated kitchen with granite with leather finish, stainless appliances, white shaker front cabinets and excellent storage. Large master suite with expanded closets, new designer carpet, ceiling fan with remote, walk in shower with custom frameless door and hand carved travertine tile, marble countertops, polished travertine tile floors, double sinks, excellent storage and vanity with knee space. Secondary bedrooms with fresh paint, new ceiling fans and designer carpet. Spacious, fully fenced private backyard and iron driveway gate. This home is a must see!

    This property is off market, which means it's not currently listed for sale or rent on Zillow. This may be different from what's available on other websites or public sources.
    Facts & features

    Interior

    Bedrooms & bathrooms
    • Bedrooms: 4
    • Bathrooms: 3
    • Full bathrooms: 2
    • 1/2 bathrooms: 1
    Heating
    • Other, Gas
    Cooling
    • Central
    Appliances
    • Included: Dishwasher, Garbage disposal, Microwave
    • Laundry: Washer Hookup, Electric Dryer Hookup
    Features
    • All Bedrooms Up, Countertops(Granite)
    • Flooring: Tile, Carpet, Hardwood
    • Windows: Insulated/Low-E windows, Drapes/Curtains/Window Cover
    • Has fireplace: Yes
    • Fireplace features: masonry
    Interior area
    • Structure area source: Appraisal District
    • Total interior livable area: 2,334 sqft

    Property

    Parking
    • Total spaces: 2
    • Parking features: Garage - Detached
    Features
    • Patio & porch: Patio/Deck
    • Exterior features: Brick
    • Fencing: Full, Back Yard
    Lot
    • Size: 7,840 sqft
    • Features: Subdivided, Back Yard
    Details
    • Parcel number: 1118930000076

    Construction

    Type & style
    • Home type: SingleFamily
    • Architectural style: Traditional
    Materials
    • masonry
    • Foundation: Slab
    • Roof: Composition
    Condition
    • Year built: 1979

    Utilities & green energy

    • Sewer: Public Sewer
    • Water: Public
    Green energy
    • Energy efficient items: Thermostat, Lighting

    Community & neighborhood

    Security
    • Security features: Fire Alarm
    Location
    • Region: Houston

    HOA & financial

    HOA
    • Has HOA: Yes
    • HOA fee: $52 monthly

    Other

    Other facts
    • Flooring: Wood, Carpet, Tile
    • Sewer: Public Sewer
    • WaterSource: Public
    • Appliances: Dishwasher, Disposal, Electric Cooktop, Convection Oven, Microwave, ENERGY STAR Qualified Appliances
    • AssociationYN: true
    • FireplaceYN: true
    • GarageYN: true
    • HeatingYN: true
    • CoolingYN: true
    • Heating: Natural Gas
    • FireplaceFeatures: Wood Burning, Gas
    • FoundationDetails: Slab
    • FireplacesTotal: 1
    • RoomsTotal: 8
    • Roof: Composition
    • ArchitecturalStyle: Traditional
    • ParkingFeatures: Driveway Gate, Double-Wide Driveway, Auto Driveway Gate, Detached, Garage Door Opener, Automatic Gate
    • DirectionFaces: East
    • AssociationPhone: 713-334-8000
    • CoveredSpaces: 2
    • PublicSurveySection: 1
    • GreenEnergyEfficient: Thermostat, Lighting
    • MaintenanceExpense: 630
    • LaundryFeatures: Washer Hookup, Electric Dryer Hookup
    • SecurityFeatures: Fire Alarm
    • Cooling: Ceiling Fan(s), Electric
    • Fencing: Full, Back Yard
    • RoomMasterBathroomFeatures: Double Vanity, Half Bath, Tub w/Shower, Primary Bath Shower Only
    • LotFeatures: Subdivided, Back Yard
    • RoadSurfaceType: Concrete
    • PatioAndPorchFeatures: Patio/Deck
    • InteriorFeatures: All Bedrooms Up, Countertops(Granite)
    • MlsStatus: Pending
    • TaxAnnualAmount: 6786
    • WindowFeatures: Insulated/Low-E windows, Drapes/Curtains/Window Cover
    • BuildingAreaSource: Appraisal District
    • LotSizeSource: Appraisal District
    • YearBuiltSource: Appraisal District
    • CommunityFeatures: Subdivision Tennis Court
    • MapCoordinate: 489S
    • Road surface type: Concrete

    Price history

    DateEventPrice
    12/9/2020Sold--
    Source: Agent Provided Report a problem
    11/17/2020Pending sale$379,000$162/sqft
    Source: RE/MAX Signature #46125691 Report a problem
    10/20/2020Listed for sale$379,000$162/sqft
    Source: RE/MAX Signature #46125691 Report a problem
    10/12/2020Pending sale$379,000$162/sqft
    Source: RE/MAX Signature #46125691 Report a problem
    10/6/2020Price change$379,000-2.6%$162/sqft
    Source: RE/MAX Signature #46125691 Report a problem
    8/31/2020Price change$389,000-2.7%$167/sqft
    Source: RE/MAX Signature #46125691 Report a problem
    7/28/2020Price change$399,900-2.2%$171/sqft
    Source: RE/MAX Signature #46125691 Report a problem
    7/1/2020Price change$409,000-2.4%$175/sqft
    Source: RE/MAX Signature #46125691 Report a problem
    6/9/2020Price change$419,000-2.5%$180/sqft
    Source: RE/MAX Signature #46125691 Report a problem
    5/12/2020Listed for sale$429,900+54.1%$184/sqft
    Source: RE/MAX Signature #46125691 Report a problem
    3/12/2020Listing removed$279,000$120/sqft
    Source: Tammy Bateman Properties #72670310 Report a problem
    2/27/2020Pending sale$279,000$120/sqft
    Source: Tammy Bateman Properties #72670310 Report a problem
    2/22/2020Listed for sale$279,000$120/sqft
    Source: Tammy Bateman Properties #72670310 Report a problem
    2/21/2020Pending sale$279,000$120/sqft
    Source: Tammy Bateman Properties #72670310 Report a problem
    2/20/2020Listed for sale$279,000$120/sqft
    Source: Tammy Bateman Properties #72670310 Report a problem
    2/9/2020Pending sale$279,000$120/sqft
    Source: Tammy Bateman Properties #72670310 Report a problem
    1/30/2020Price change$279,000-3.5%$120/sqft
    Source: Tammy Bateman Properties #72670310 Report a problem
    12/20/2019Listed for sale$289,000$124/sqft
    Source: Tammy Bateman Properties #72670310 Report a problem

    Public tax history

    YearProperty taxesTax assessment
    2025$6,146 -9.3%$433,043 -5%
    2024$6,778 +13.8%$456,015 -1.2%
    2023$5,957 -6.5%$461,409 +20.1%
    2022$6,372 $384,264 +7.3%
    2021-- $358,221 +23.9%
    2020$6,937 +34.5%$289,107 +3.2%
    2019$5,159 -4.9%$280,250 -3.4%
    2018$5,423 $290,023
    2017$5,423 +10.5%$290,023 +5.6%
    2016$4,907 +16.9%$274,689 +1.3%
    2015$4,198 $271,262 +16.2%
    2014$4,198 $233,428 +13.8%
    2013-- $205,197 +17.3%
    2012-- $175,000
    2011-- $175,000
    2010-- $175,000 -7.7%
    2009-- $189,680 +0.6%
    2008-- $188,615
    2007-- $188,615 +6.1%
    2006-- $177,703 +1.5%
    2005-- $175,000
    2004-- $175,000 +13.7%
    2001-- $153,900 +8%
    2000-- $142,500

    Find assessor info on the county website

    Neighborhood: Briarforest Area

    Nearby schools

    GreatSchools rating
    Schools provided by the listing agent
    • District: 27 - Houston

    Source: The MLS. This data may not be complete. We recommend contacting the local school district to confirm school assignments for this home.

    Get a cash offer in 3 minutes
    Find out how much your home could sell for in as little as 3 minutes with a no-obligation cash offer.
    Estimated market value
    $443,900
    Get a cash offer in 3 minutes
    Find out how much your home could sell for in as little as 3 minutes with a no-obligation cash offer.
    Estimated market value
    $443,900