Skip main navigation
Closed
  • $289,900

    2106 Shady Ln, Cleveland, TN 37312

    2beds
    1,098sqft
    Townhouse, Residential, Condominium
    Built in 2026
    4,356 Square Feet Lot
    $-- Zestimate®
    $264/sqft
    $-- Estimated rent

    Home value

    Not available

    Estimated sales range

    Not available

    Not available

    Zestimate® history
    Loading
    Loading...

    Owner options

    List your home for rent

    Find your next renter with Zillow Rental Manager. Plus, with online applications, you can quickly screen prospective tenants – for free.

    Learn more
    Refinance and save

    $1,880/mo

    Est. payment

    Refinancing to a lower rate could help reduce your monthly payments and save thousands over the life of the loan.

    See today's rates

    $1,880/mo

    Est. payment

    Explore your selling options

    Work with a Zillow partner agent

    Leverage their expertise and Zillow's premium Showcase listings to get your home seen by more buyers.

    Get started

    List with your own agent

    Get your home in front of millions of buyers by listing it on Zillow.

    Learn how to do it

    Sell it yourself

    Take full control of how buyers see your home on Zillow by listing For Sale by Owner (FSBO).

    List your home

    What's special

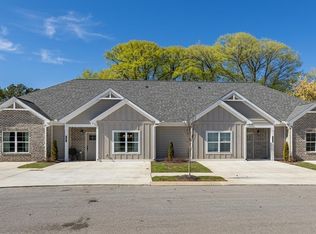
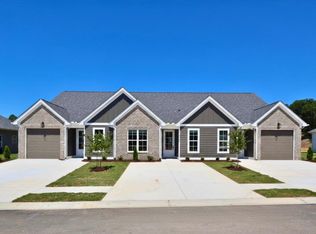
    Introducing the Loudon at The Hoback! The Loudon is one of the exciting new floor plans now available at The Hoback -- a brand-new townhome community conveniently located near Spring Creek, just off the bypass at the 20th Street exit. This thoughtfully designed end-unit, one-level living home offers: ✨ 2 Bedrooms ✨ 2 Full Bathrooms ✨ Spacious Kitchen with Island & Bar Seating ✨ Dining Area ✨ Comfortable Living Room ✨ Flexible Bonus Space for an Office, Hobby Room, or Whatever Fits Your Lifestyle ✨ Attached Garage (End Units Only!) Whether you're looking to downsize, simplify, or enjoy low-maintenance living, the Loudon offers functionality and comfort all on one level. Estimated completion: June 2026 Drive through the community, look for our sign, and scan the QR code for more information.

    Zillow last checked:

    Listing updated:

    Listed by:

    Brenda Jean Adamson 423-421-5636,

    The Group Real Estate Brokerage

    Bought with:

    Brenda Jean Adamson, 360729

    The Group Real Estate Brokerage

    Source: RealTracs MLS as distributed by MLS GRID,MLS#: 3336938MLS Logo

    Facts & features

    Interior

    Bedrooms & bathrooms
    • Bedrooms: 2
    • Bathrooms: 2
    • Full bathrooms: 2
    • Main level bedrooms: 2
    Heating
    • Central, Electric
    Cooling
    • Other, Central Air
    Appliances
    • Included: Electric Range, Dishwasher, Disposal, Microwave
    Features
    • Flooring: Luxury Vinyl
    • Basement: None
    Interior area
    • Total structure area: 1,098
    • Total interior livable area: 1,098 sqft
    • Finished area above ground: 1,098

    Property

    Parking
    • Total spaces: 1
    • Parking features: Garage Door Opener, Attached, Driveway
    • Attached garage spaces: 1
    • Has uncovered spaces: Yes
    Features
    • Levels: One
    • Stories: 1
    • Patio & porch: Patio
    Lot
    • Size: 4,356 Square Feet
    • Features: Level
    • Topography: Level
    Details
    • Special conditions: Standard

    Construction

    Type & style
    • Home type: Townhouse
    • Architectural style: Other
    • Property subtype: Townhouse, Residential, Condominium
    • Attached to another structure: Yes
    Materials
    • Fiber Cement
    • Roof: Shingle
    Condition
    • New construction: Yes
    • Year built: 2026

    Utilities & green energy

    • Sewer: Public Sewer
    • Water: Public
    • Utilities for property: Electricity Available, Water Available

    Community & HOA

    Community
    • Subdivision: The Hoback
    HOA
    • Has HOA: Yes
    • Services included: Maintenance Grounds
    • HOA fee: $115 monthly
    Location
    • Region: Cleveland

    Financial & listing details

    • Price per square foot: $264/sqft
    • Date on market: 8/7/2026
    • Electric utility on property: Yes

    Price history

    DateEventPrice
    11/6/2026Listing removed--
    Source: River Stone Construction Report a problem
    8/26/2026Contingent$289,900$264/sqft
    Source: RealTracs MLS as distributed by MLS GRID #3336938 Report a problem
    8/24/2026Sold$289,900$264/sqft
    Source: RealTracs MLS as distributed by MLS GRID #3336938 Report a problem
    8/7/2026Listed for sale$289,900$264/sqft
    Source: RealTracs MLS as distributed by MLS GRID #3336938 Report a problem
    7/2/2026Contingent$289,900$264/sqft
    Source: Greater Chattanooga Realtors #1534241 Report a problem
    5/7/2026Price change$289,900+16.4%$264/sqft
    Source: Greater Chattanooga Realtors #1534241 Report a problem
    2/13/2026Price change$249,000-14.1%$227/sqft
    Source: River Stone Construction Report a problem
    1/28/2026Listed for sale$289,900$264/sqft
    Source: RCAR #20260365 Report a problem

    Public tax history

    Tax history is unavailable.

    Neighborhood: 37312

    Nearby schools

    GreatSchools rating
    Schools provided by the listing agent
    • Elementary: Mayfield Elementary
    • Middle: Cleveland Middle
    • High: Cleveland High

    Source: RealTracs MLS as distributed by MLS GRID. This data may not be complete. We recommend contacting the local school district to confirm school assignments for this home.

    Get pre-qualified for a loan
    At Zillow Home Loans, we can pre-qualify you in as little as 5 minutes with no impact to your credit score.

    An equal housing lender. NMLS #10287.