Skip main navigation
Sold for $545,000
  • $545,000

    2106 Split Creek Ln, Hanover, MD 21076

    4beds
    2,974sqft
    Townhouse
    Built in 2007
    1,650 Square Feet Lot
    $576,400 Zestimate®
    $183/sqft
    $3,954 Estimated rent

    Home value

    $576,400

    $548,000 - $605,000

    $3,954/mo

    Zestimate® history
    Loading
    Loading...

    Owner options

    List your home for rent

    $3,954/mo

    Rent Zestimate®

    Find your next renter with Zillow Rental Manager. Plus, with online applications, you can quickly screen prospective tenants – for free.

    Learn more

    $3,954/mo

    Rent Zestimate®

    Refinance and save

    $3,448/mo

    Est. payment

    Refinancing to a lower rate could help reduce your monthly payments and save thousands over the life of the loan.

    See today's rates

    $3,448/mo

    Est. payment

    Explore your selling options

    Work with a Zillow partner agent

    Leverage their expertise and Zillow's premium Showcase listings to get your home seen by more buyers.

    Get started

    List with your own agent

    Get your home in front of millions of buyers by listing it on Zillow.

    Learn how to do it

    Sell it yourself

    Take full control of how buyers see your home on Zillow by listing For Sale by Owner (FSBO).

    List your home

    What's special

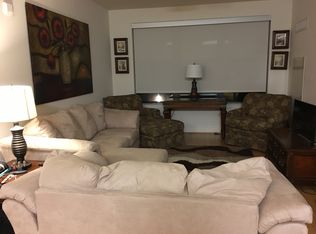
    Discover the epitome of luxury living in this exquisite 4-level brick-front townhouse located in the sought-after Enclave at Arundel Preserve. This home is a masterpiece of recent upgrades blended seamlessly with timeless elegance, tailored for those with an eye for detail and a taste for the finer things in life. Upon entering, the charming foyer welcomes you with its sophisticated stacked crown moldings and gleaming hardwood floors, leading you into a sunlit living room that radiates warmth and comfort. The dining area, drenched in natural light, sets the stage for memorable meals and gatherings. At the heart of this home is the gourmet kitchen, a chef’s dream featuring stainless steel appliances, granite countertops, and a gas cooktop. The adjacent open breakfast room, with deck access, provides a tranquil setting for leisurely breakfasts or a quiet place to unwind. The journey continues upstairs to the owner’s suite, a sanctuary of peace with a vaulted ceiling and panoramic windows. The suite includes a walk-in closet with a custom organization system and an en-suite bath that serves as a personal spa, complete with a granite double vanity and a sumptuous soaking tub. The lower level introduces a new dimension of versatility with a spacious recreation room and direct garage access. Outdoor living is just as impressive, with a range of community amenities including a clubhouse, walking path, outdoor pool, tennis courts, dog park, and a tot lot. Strategically located near shopping venues, Arundel Mills, and major commuter routes, this townhouse is the pinnacle of convenience. Its proximity to Ft. Meade, NSA, BWI Airport, Baltimore, and Annapolis means you’re always just a short drive from your destination. Move in ready! come and see it today!

    Zillow last checked:

    Listing updated:

    Listed by:

    Angie Hashempour 301-793-3614,

    Hometime Realty, LLC,

    Co-Listing Agent: Luis Montes 240-696-9736,

    Hometime Realty, LLC

    Bought with:

    Shahab Nasrin, SP98366951

    TTR Sotheby's International Realty

    Source: Bright MLS,MLS#: MDAA2085704MLS Logo

    Facts & features

    Interior

    Bedrooms & bathrooms
    • Bedrooms: 4
    • Bathrooms: 3
    • Full bathrooms: 2
    • 1/2 bathrooms: 1
    • Main level bathrooms: 1
    Basement
    • Area: 989
    Heating
    • Forced Air, Natural Gas
    Cooling
    • Ceiling Fan(s), Central Air, Zoned, Electric
    Appliances
    • Included: Refrigerator, Stainless Steel Appliance(s), Dishwasher, Microwave, Cooktop, Oven, Water Heater, Gas Water Heater
    • Laundry: Hookup, Upper Level, Washer/Dryer Hookups Only
    Features
    • Breakfast Area, Ceiling Fan(s), Dining Area, Family Room Off Kitchen, Formal/Separate Dining Room, Eat-in Kitchen, Kitchen Island, Primary Bath(s), Recessed Lighting, Soaking Tub, Walk-In Closet(s), Attic, Crown Molding
    • Flooring: Ceramic Tile, Carpet, Hardwood, Wood
    • Windows: Bay/Bow, Skylight(s)
    • Basement: Full,Windows,Walk-Out Access,Rear Entrance,Exterior Entry,Improved,Heated,Finished,Garage Access
    • Number of fireplaces: 1
    • Fireplace features: Marble
    Interior area
    • Total structure area: 2,974
    • Total interior livable area: 2,974 sqft
    • Finished area above ground: 1,985
    • Finished area below ground: 989

    Property

    Parking
    • Total spaces: 4
    • Parking features: Garage Faces Rear, Concrete, On Street, Attached, Driveway
    • Attached garage spaces: 2
    • Uncovered spaces: 2
    Accessibility
    • Accessibility features: Other
    Features
    • Levels: Four
    • Stories: 4
    • Patio & porch: Deck
    • Exterior features: Tennis Court(s)
    • Pool features: Community
    Lot
    • Size: 1,650 sqft
    Details
    • Additional structures: Above Grade, Below Grade
    • Parcel number: 020406490224604
    • Zoning: MXD-E
    • Special conditions: Real Estate Owned

    Construction

    Type & style
    • Home type: Townhouse
    • Architectural style: Colonial,Contemporary
    • Property subtype: Townhouse
    Materials
    • Brick Front, Combination, Brick
    • Foundation: Other
    Condition
    • Excellent
    • New construction: No
    • Year built: 2007

    Utilities & green energy

    • Sewer: Public Sewer
    • Water: Public

    Community & neighborhood

    Security
    • Security features: Fire Sprinkler System, Security System
    Location
    • Region: Hanover
    • Subdivision: The Enclave - Arundel Preserve

    HOA & financial

    HOA
    • Has HOA: Yes
    • HOA fee: $143 monthly
    • Amenities included: Tennis Court(s), Tot Lots/Playground, Pool, Fitness Center, Jogging Path, Dog Park, Common Grounds
    • Services included: Common Area Maintenance, Maintenance Grounds, Management, Pool(s), Recreation Facility, Trash, Snow Removal, Road Maintenance

    Other

    Other facts
    • Listing agreement: Exclusive Right To Sell
    • Listing terms: Cash,FHA,Conventional,VA Loan
    • Ownership: Fee Simple

    Price history

    DateEventPrice
    7/26/2024Sold$545,000+0%$183/sqft
    Source: Bright MLS #MDAA2085704 Report a problem
    7/1/2024Contingent$544,900$183/sqft
    Source: Bright MLS #MDAA2085704 Report a problem
    6/21/2024Listed for sale$544,900+29.8%$183/sqft
    Source: Bright MLS #MDAA2085704 Report a problem
    5/19/2021Listing removed--
    Source: Zillow Rental Network Premium Report a problem
    4/30/2021Listed for rent$2,575+5.1%$1/sqft
    Source: Zillow Rental Network Premium Report a problem
    2/17/2018Listing removed$2,450$1/sqft
    Source: WRI Property Management Report a problem
    12/19/2017Price change$2,450-1.6%$1/sqft
    Source: WRI Property Management Report a problem
    11/18/2017Price change$2,490-0.2%$1/sqft
    Source: WRI Property Management Report a problem
    10/16/2017Price change$2,495-2.2%$1/sqft
    Source: WRI Property Management Report a problem
    9/21/2017Listed for rent$2,550$1/sqft
    Source: WRI Property Management Report a problem
    3/11/2017Listing removed$419,900$141/sqft
    Source: Keller Williams Crossroads #AA9869849 Report a problem
    2/23/2017Listed for sale$419,900+15.2%$141/sqft
    Source: Keller Williams Crossroads #AA9869849 Report a problem
    10/24/2016Sold$364,461-28.5%$123/sqft
    Source: Public Record Report a problem
    7/24/2007Sold$509,809$171/sqft
    Source: Public Record Report a problem

    Public tax history

    YearProperty taxesTax assessment
    2025$5,586 +13.3%$470,100 +4.4%
    2024$4,930 +4.9%$450,233 +4.6%
    2023$4,700 +9.6%$430,367 +4.8%
    2022$4,290 $410,500
    2021$4,290 -0.1%$410,500
    2020$4,294 -3.8%$410,500 -3.7%
    2019$4,463 +6.4%$426,300 +3%
    2018$4,196 +2.6%$413,833 +3.1%
    2017$4,091 $401,367 +3.2%
    2016-- $388,900 +0.1%
    2015-- $388,467 +0.1%
    2014-- $388,033 +0.1%
    2013-- $387,600
    2012-- $387,600
    2011-- $387,600 -15.3%
    2010-- $457,350 +14.6%
    2009-- $399,086 +17.1%
    2008-- $340,823 +1604.1%
    2007-- $20,000

    Find assessor info on the county website

    Neighborhood: 21076

    Nearby schools

    GreatSchools rating
    Schools provided by the listing agent
    • Elementary: Hebron - Harman
    • Middle: Macarthur
    • High: Meade
    • District: Anne Arundel County Public Schools

    Source: Bright MLS. This data may not be complete. We recommend contacting the local school district to confirm school assignments for this home.

    Get a cash offer in 3 minutes
    Find out how much your home could sell for in as little as 3 minutes with a no-obligation cash offer.
    Estimated market value
    $576,400
    Get a cash offer in 3 minutes
    Find out how much your home could sell for in as little as 3 minutes with a no-obligation cash offer.
    Estimated market value
    $576,400