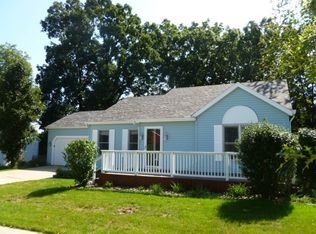
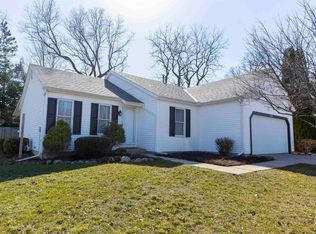
This solid well maintained, ready to move into (3)bedroom (2)bathroom home, warmly welcomes you to the nice and quiet neighborhood of Cross Creek. This home sits in good company with other well maintained homes located throughout the area. The well maintained interior, with high slanted ceilings, offers a comfortable and secure atmosphere throughout the living space. It comes with a spacious open concept type family/living room, dinning room, kitchen with breakfast bar, and custom oakwood cabinetry, 3 spacious bedrooms, 2 sizable full bathrooms, spacious full basement, with convenient storage and laundry area, and a 2.5 car attached garage. The home sits on a very spacious lot that offers off street parking and room for backyard family gatherings and much more.. The home is conveniently located near popular eateries, parks, walking trails and bike trails and UND. To satisfy your interest schedule your personal showing today.
Active
$289,000
2106 Spring Hill Dr, South Bend, IN 46628
3beds
2,214sqft
Single Family Residence
Built in 1988
0.95 Acres Lot
$283,500 Zestimate®
$--/sqft
$-- HOA
What's special
Off street parkingHigh slanted ceilingsVery spacious lotKitchen with breakfast barCustom oakwood cabinetry
- 5 days |
- 432 |
- 16 |
Zillow last checked:
Listing updated:
Listed by:
David B Smith 574-284-2600,
Berkshire Hathaway HomeServices Northern Indiana Real Estate
Source: IRMLS,MLS#: 202626210
Loading...
Facts & features
Interior
Bedrooms & bathrooms
- Bedrooms: 3
- Bathrooms: 2
- Full bathrooms: 2
- Main level bedrooms: 3
Bedroom 1
- Level: Main
Bedroom 2
- Level: Main
Dining room
- Level: Main
- Area: 110
- Dimensions: 10 x 11
Kitchen
- Level: Main
- Area: 100
- Dimensions: 10 x 10
Living room
- Level: Main
- Area: 169
- Dimensions: 13 x 13
Heating
- Forced Air
Cooling
- Central Air, Ceiling Fan(s), HVAC (13 Seer)
Appliances
- Included: Range/Oven Hook Up Elec, Dishwasher, Microwave, Refrigerator, Washer, Dryer-Gas, Exhaust Fan
- Laundry: Gas Dryer Hookup, Washer Hookup
Features
- Breakfast Bar, Countertops-Ceramic, Eat-in Kitchen, Open Floorplan, Kitchenette, Stand Up Shower, Tub/Shower Combination, Custom Cabinetry
- Flooring: Hardwood, Carpet, Tile
- Doors: Insulated Doors, Storm Doors
- Windows: Storm Window(s), Storm Windows
- Basement: Full,Unfinished,Block,Concrete,Sump Pump
- Has fireplace: No
- Fireplace features: None
Interior area
- Total structure area: 2,904
- Total interior livable area: 2,214 sqft
- Finished area above ground: 1,524
- Finished area below ground: 690
Video & virtual tour
Property
Parking
- Total spaces: 2
- Parking features: Attached, Garage Door Opener, Garage Utilities, Concrete
- Attached garage spaces: 2
- Has uncovered spaces: Yes
Features
- Levels: One
- Stories: 1
- Fencing: Partial,Privacy,Wood
Lot
- Size: 0.95 Acres
- Dimensions: 119x80
- Features: Level, City/Town/Suburb, Rural, Near Walking Trail, Landscaped
Details
- Parcel number: 710322282007.000009
Construction
Type & style
- Home type: SingleFamily
- Architectural style: Cape Cod,Ranch
- Property subtype: Single Family Residence
Materials
- Vinyl Siding
- Roof: Asphalt,Shingle
Condition
- New construction: No
- Year built: 1988
Utilities & green energy
- Gas: NIPSCO
- Sewer: City
- Water: City, South Bend Municipal Util
Green energy
- Energy efficient items: Doors, HVAC, Insulation, Windows
Community & HOA
Community
- Features: Laundry Facilities, Sidewalks
- Subdivision: Cross Creek
Location
- Region: South Bend
Financial & listing details
- Tax assessed value: $254,100
- Annual tax amount: $2,714
- Date on market: 7/1/2026
- Listing terms: Cash,Conventional,VA Loan,Other
Estimated market value
$283,500
$269,000 - $298,000
$1,897/mo
Price history
| Date | Event | Price |
|---|---|---|
| 7/1/2026 | Listed for sale | $289,000+147% |
Source: | ||
| 8/14/2012 | Sold | $117,000-2.5%$53/sqft |
Source: Agent Provided Report a problem | ||
| 6/16/2012 | Price change | $120,000-3.2%$54/sqft |
Source: RE/MAX 100 Inc #255573 Report a problem | ||
| 6/2/2012 | Price change | $124,000-0.8%$56/sqft |
Source: RE/MAX 100 Inc #255573 Report a problem | ||
| 4/27/2012 | Price change | $125,000-3.8%$56/sqft |
Source: RE/MAX 100 Inc #255573 Report a problem | ||
| 3/16/2012 | Price change | $129,900-3.8%$59/sqft |
Source: Cressy & Everett Real Estate #253871 Report a problem | ||
| 1/25/2012 | Listed for sale | $135,000+235.8%$61/sqft |
Source: Cressy & Everett Real Estate #253871 Report a problem | ||
| 10/17/2011 | Sold | $40,199-24%$18/sqft |
Source: Agent Provided Report a problem | ||
| 7/14/2011 | Listed for sale | $52,922-29%$24/sqft |
Source: Altisource Homes #246747 Report a problem | ||
| 2/5/2011 | Listing removed | $74,500$34/sqft |
Source: At Home Realty Group #246747 Report a problem | ||
| 1/21/2011 | Listed for sale | $74,500-5%$34/sqft |
Source: At Home Realty Group #246747 Report a problem | ||
| 12/18/2010 | Listing removed | $78,400$35/sqft |
Source: Altisource Homes #246747 Report a problem | ||
| 11/5/2010 | Listed for sale | $78,400+10%$35/sqft |
Source: Altisource Homes #246747 Report a problem | ||
| 10/22/2010 | Sold | $71,250$32/sqft |
Source: Public Record Report a problem | ||
Public tax history
| Year | Property taxes | Tax assessment |
|---|---|---|
| 2025 | $2,734 +15.5% | $254,100 +9.4% |
| 2024 | $2,366 -1.9% | $232,200 +15.4% |
| 2023 | $2,411 +24.8% | $201,300 -0.1% |
| 2022 | $1,931 +3.2% | $201,600 +23.3% |
| 2021 | $1,872 +21.5% | $163,500 +3% |
| 2020 | $1,541 -6.9% | $158,800 +3% |
| 2019 | $1,655 +0.3% | $154,100 +8.4% |
| 2018 | $1,650 -1.8% | $142,200 +6.4% |
| 2017 | $1,680 +20.7% | $133,700 -0.1% |
| 2016 | $1,392 -0.8% | $133,800 +15.6% |
| 2014 | $1,403 -2.3% | $115,700 -1.9% |
| 2013 | $1,437 +12.5% | $118,000 +11.1% |
| 2012 | $1,278 -53% | $106,200 +2.7% |
| 2011 | $2,720 +118.9% | $103,400 |
| 2010 | $1,243 +1.3% | $103,400 -1.8% |
| 2009 | $1,226 | $105,300 +1.8% |
| 2007 | -- | $103,400 -40.1% |
| 2006 | $1,318 -5.4% | $172,600 |
| 2004 | $1,394 -16.5% | $172,600 -20.7% |
| 2003 | $1,669 | $217,600 +1350.7% |
| 2001 | -- | $15,000 |
Find assessor info on the county website
Monthly payment
Est. payment$--/mo
Payment breakdown
Explore the cost of this home by adjusting the details. Changes won't be saved.All calculations are estimates and provided by Zillow, Inc. for informational purposes only. Actual amounts may vary.
HOA fees may include property taxes on listings classified as Co-Ops. Contact the listing agent and/or owner for fee details.
Mortgage interest rates are dependent on a number of factors, including credit score, down payment, and repayment length. Interest rate data provided by Zillow Group Marketplace, Inc. as of 1/1/1970 from various mortgage lenders with which we have lead or other similar arrangements; the Estimated Payment is an average of those rates.
See how much you could borrow to make a competitive offer.
Climate risks
Neighborhood: 46628
Nearby schools
GreatSchools rating
- 3/10Coquillard Primary CenterGrades: PK-5Distance: 3 mi
- 9/10Lasalle Intermediate AcademyGrades: 6-8Distance: 2.5 mi
- 2/10Clay High SchoolGrades: 9-12Distance: 2.2 mi
Schools provided by the listing agent
- Elementary: Darden Primary Center
- Middle: Lasalle Academy
- High: Clay
- District: South Bend Community School Corp.
Source: IRMLS. This data may not be complete. We recommend contacting the local school district to confirm school assignments for this home.
A local agent can set up tours, give advice and negotiate with sellers.
- Indiana
- Saint Joseph County
- South Bend
- 46628
- 2106 Spring Hill Dr