Skip main navigation
Sold
  • Price Unknown

    2106 Stradivarius Ln, Carrollton, TX 75007

    2beds
    1,220sqft
    Single Family Residence
    Built in 1983
    8,712 Square Feet Lot
    $344,500 Zestimate®
    $--/sqft
    $2,240 Estimated rent

    Home value

    $344,500

    $327,000 - $362,000

    $2,240/mo

    Zestimate® history
    Loading
    Loading...

    Owner options

    List your home for rent

    $2,240/mo

    Rent Zestimate®

    Find your next renter with Zillow Rental Manager. Plus, with online applications, you can quickly screen prospective tenants – for free.

    Learn more

    $2,240/mo

    Rent Zestimate®

    Refinance and save

    Refinancing to a lower rate could help reduce your monthly payments and save thousands over the life of the loan.

    See today's rates

    Explore your selling options

    Work with a Zillow partner agent

    Leverage their expertise and Zillow's premium Showcase listings to get your home seen by more buyers.

    Get started

    List with your own agent

    Get your home in front of millions of buyers by listing it on Zillow.

    Learn how to do it

    Sell it yourself

    Take full control of how buyers see your home on Zillow by listing For Sale by Owner (FSBO).

    List your home

    What's special

    Sought-after hilltop square neighborhoodModern luxuryExtended patioBackyard oasisStainless steel appliancesContemporary designVaulted ceilings
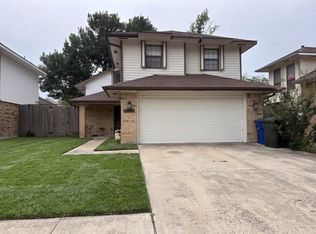
    Nestled in the sought-after Hilltop Square neighborhood, this stunning home on a corner lot boasts a perfect blend of modern luxury and contemporary design, making it a true gem. You're immediately welcomed by a bright, open living area accentuated by vaulted ceilings and a gorgeous, floor-to-ceiling fireplace that anchors the space. Tile and vinyl plank flooring throughout. The gourmet kitchen will inspire the chef in you, with its generous counter space, tile backsplash, and stainless steel appliances. The kitchen features a massive walk-in pantry a desirable addition for any home cook seeking extra storage space. In this home, you'll find two luxurious master suites, each featuring its own ensuite bathrooms, large closet space, and space for a washer and dryer set in the 2nd level master suite. Step outside to find a backyard oasis that creates a tranquil atmosphere as you entertain family and friends on the inviting extended patio.

    Zillow last checked:

    Listing updated:

    Listed by:

    Cassie Spears 0487458,

    eXp Realty, LLC 817-447-7368

    Bought with:

    Michael Smith

    Michael Smith, Texas Real Esta

    Source: NTREIS,MLS#: 20397061

    Facts & features

    Interior

    Bedrooms & bathrooms
    • Bedrooms: 2
    • Bathrooms: 3
    • Full bathrooms: 2
    • 1/2 bathrooms: 1
    Primary bedroom
    • Features: En Suite Bathroom
    Living room
    • Features: Fireplace
    Heating
    • Central, Electric
    Cooling
    • Central Air, Ceiling Fan(s), Electric
    Appliances
    • Included: Dishwasher, Disposal, Gas Range, Microwave
    • Laundry: Laundry in Utility Room
    Features
    • Decorative/Designer Lighting Fixtures, Granite Counters, High Speed Internet, Pantry, Cable TV, Vaulted Ceiling(s), Walk-In Closet(s)
    • Flooring: Ceramic Tile, Vinyl
    • Windows: Window Coverings
    • Has basement: No
    • Number of fireplaces: 1
    • Fireplace features: Decorative, Living Room, Wood Burning
    Interior area
    • Total interior livable area: 1,220 sqft

    Property

    Parking
    • Total spaces: 2
    • Parking features: Driveway, Garage Faces Front
    • Attached garage spaces: 2
    • Has uncovered spaces: Yes
    Features
    • Levels: Two
    • Stories: 2
    • Patio & porch: Front Porch, Patio, Covered
    • Exterior features: Fire Pit, Garden, Lighting, Rain Gutters
    • Pool features: None
    • Fencing: Back Yard,Wood
    Lot
    • Size: 8,712 Square Feet
    • Features: Back Yard, Corner Lot, Lawn, Landscaped, Subdivision, Few Trees
    Details
    • Parcel number: R85974

    Construction

    Type & style
    • Home type: SingleFamily
    • Architectural style: Traditional,Detached
    • Property subtype: Single Family Residence
    Materials
    • Foundation: Slab
    Condition
    • Year built: 1983

    Utilities & green energy

    • Sewer: Public Sewer
    • Water: Public
    • Utilities for property: Sewer Available, Water Available, Cable Available

    Community & HOA

    Community
    • Features: Curbs, Sidewalks
    • Security: Other, Smoke Detector(s)
    • Subdivision: Hilltop Square Ph 2
    HOA
    • Has HOA: No
    Location
    • Region: Carrollton

    Financial & listing details

    • Tax assessed value: $352,000
    • Annual tax amount: $5,936
    • Date on market: 8/2/2023
    • Cumulative days on market: 14 days
    • Listing terms: Cash,Conventional,FHA,VA Loan

    Price history

    DateEventPrice
    9/15/2023Sold--
    Source: NTREIS #20397061 Report a problem
    9/8/2023Pending sale$345,000$283/sqft
    Source: NTREIS #20397061 Report a problem
    8/16/2023Contingent$345,000$283/sqft
    Source: NTREIS #20397061 Report a problem
    8/13/2023Listed for sale$345,000$283/sqft
    Source: NTREIS #20397061 Report a problem
    8/11/2023Contingent$345,000$283/sqft
    Source: NTREIS #20397061 Report a problem
    8/10/2023Pending sale$345,000$283/sqft
    Source: NTREIS #20397061 Report a problem
    8/7/2023Contingent$345,000$283/sqft
    Source: NTREIS #20397061 Report a problem
    8/2/2023Listed for sale$345,000+72.5%$283/sqft
    Source: NTREIS #20397061 Report a problem
    3/24/2021Listing removed--
    Source: Owner Report a problem
    12/26/2019Listing removed$1,850$2/sqft
    Source: Owner Report a problem
    8/26/2019Listed for rent$1,850$2/sqft
    Source: Owner Report a problem
    8/31/2017Sold--
    Source: Agent Provided Report a problem
    7/24/2017Listed for sale$200,000$164/sqft
    Source: Owner Report a problem
    1/31/2017Sold--
    Source: Agent Provided Report a problem

    Public tax history

    YearProperty taxesTax assessment
    2025$4,344 -12.5%$352,000 -2.6%
    2024$4,964 -23.6%$361,348 +4.2%
    2023$6,494 +9.4%$346,661 +17.8%
    2022$5,936 +50.8%$294,298 +38.2%
    2021$3,937 +3.5%$212,962 +4.8%
    2020$3,802 +0.4%$203,223 +0.3%
    2019$3,787 -2%$202,539 +1.3%
    2018$3,865 +38.7%$199,912 +2%
    2017$2,786 $196,079 +59.9%
    2016$2,786 -9.8%$122,636 +2.4%
    2015$3,088 $119,717 -8.3%
    2014$3,088 $130,595 +4.1%
    2013$3,088 $125,453 -0.8%
    2012-- $126,422 +1.1%
    2011-- $125,002 -0.1%
    2010-- $125,068 -0.7%
    2009-- $126,002 -0.1%
    2007-- $126,122 +7.2%
    2006$2,373 +1.5%$117,688 +1.9%
    2005$2,337 $115,438 +0.6%
    2004-- $114,789 -3%
    2003-- $118,291 +6.1%
    2002-- $111,488 +8.3%
    2001-- $102,933
    Find assessor info on the county website

    Neighborhood: 75007

    Nearby schools

    GreatSchools rating
    Schools provided by the listing agent
    • Elementary: Homestead
    • Middle: Arbor Creek
    • High: Hebron
    • District: Lewisville ISD

    Source: NTREIS. This data may not be complete. We recommend contacting the local school district to confirm school assignments for this home.

    Get a cash offer in 3 minutes
    Find out how much your home could sell for in as little as 3 minutes with a no-obligation cash offer.
    Estimated market value
    $344,500
    Get a cash offer in 3 minutes
    Find out how much your home could sell for in as little as 3 minutes with a no-obligation cash offer.
    Estimated market value
    $344,500