PRICE REDUCTION! Cute as a button & loaded with money saving upgrades. Home features: newer roof, newer furnace & A/C, 5 year old s/s appliances, newer exterior pro-paint. Fully paid off solar (many months electric bills are close to $10 + this summer seller's received 2 x $300 checks from utility company for power sold back to the grid!). So much value!!! Centrally located, adjacent to local park, on a cul-de-sac & backing to open space (HOA allows privacy fencing if buyers want to add a back fence.) This is a well cared for upgraded 3 bed, 3 bath, ranch home with a huge fin. basement rec-room. Hardwood floor entryway greets you as you enter a spacious living room with vaulted ceilings, bay window, & recently serviced gas fireplace. In the kitchen you'll find the newer stainless appliances, updated faucet, & island/breakfast bar backing to a spacious dinning area with a second bay window. Sliding patio door access to the backyard & gazebo. The main floor continues w/ a primary bedroom w/ ensuite bathroom & walk-in shower, as well as 2 guest rooms & a full guest bath. The basement enjoys a large rec-room, great for movie nights or bring your ping pong table. The area could also be ideal for guests to use as a 4th bedroom for holidays / sleep overs as there are 2 egress windows & handy 3/4 bath around the corner. Don't miss the roomy storage closet (you'll find the radon mitigation system hidden in here) & the large unfinished area, with tons more storage & access to the recently replaced high efficiency furnace & hot water heater. The washer & dryer is located here too and is included. Enjoy a spacious backyard, mature landscaping & gazebo on a 14x14 concrete pad. The backyard opens up to a HOA lawn (fencing can be added), offering extra space to run around, throw & kick a ball, or play with fido. 5.2 KW solar system will save you thousands of dollars each year. Mins to downtown Johnstown, 1-25 and BUC-EES! Watch the full video - click on Virtual / Video tour.
Sold for $459,900
$459,900
2106 Tristi Ct, Johnstown, CO 80534
3beds
2,460sqft
Single Family Residence
Built in 1998
5,400 Square Feet Lot
$458,000 Zestimate®
$187/sqft
$2,478 Estimated rent
Home value
$458,000
$435,000 - $481,000
$2,478/mo
Zestimate® history
Owner options
List your home for rent
$2,478/mo
Rent Zestimate®
Find your next renter with Zillow Rental Manager. Plus, with online applications, you can quickly screen prospective tenants – for free.
$2,478/mo
Rent Zestimate®
Refinance and save
$3,348/mo
Est. payment
Refinancing to a lower rate could help reduce your monthly payments and save thousands over the life of the loan.
$3,348/mo
Est. payment
Explore your selling options
Work with a Zillow partner agent
Leverage their expertise and Zillow's premium Showcase listings to get your home seen by more buyers.
Get startedList with your own agent
Get your home in front of millions of buyers by listing it on Zillow.
Learn how to do itSell it yourself
Take full control of how buyers see your home on Zillow by listing For Sale by Owner (FSBO).
List your homeWhat's special
Zillow last checked:
Listing updated:
Listed by:
Robert Crow 970-226-3990,
RE/MAX Alliance-FTC South
Bought with:
Bridget Osborne, 100065759
Fathom Realty Colorado LLC
Source: IRES as distributed by MLS GRID,MLS#: 1006901
Facts & features
Interior
Bedrooms & bathrooms
- Bedrooms: 3
- Bathrooms: 3
- Full bathrooms: 1
- 3/4 bathrooms: 2
- Main level bathrooms: 2
Primary bedroom
- Description: Carpet
- Features: 3/4 Primary Bath
- Level: Main
- Area: 182 Square Feet
- Dimensions: 14 x 13
Bedroom 2
- Description: Carpet
- Level: Main
- Area: 120 Square Feet
- Dimensions: 10 x 12
Bedroom 3
- Description: Carpet
- Level: Main
- Area: 99 Square Feet
- Dimensions: 9 x 11
Dining room
- Description: Carpet
- Level: Main
- Area: 110 Square Feet
- Dimensions: 10 x 11
Kitchen
- Description: Vinyl
- Level: Main
- Area: 100 Square Feet
- Dimensions: 10 x 10
Living room
- Description: Carpet
- Level: Main
- Area: 323 Square Feet
- Dimensions: 17 x 19
Recreation room
- Description: Carpet
- Level: Basement
- Area: 432 Square Feet
- Dimensions: 24 x 18
Heating
- Forced Air
Cooling
- Ceiling Fan(s)
Appliances
- Included: Electric Range, Dishwasher, Refrigerator, Washer, Dryer, Microwave, Disposal
- Laundry: Washer/Dryer Hookup
Features
- Eat-in Kitchen, Separate Dining Room, Cathedral Ceiling(s), Open Floorplan, Natural Woodwork, Kitchen Island, High Ceilings
- Windows: Skylight(s), Window Coverings, Bay or Bow Window
- Basement: Full,Partially Finished,Built-In Radon,Sump Pump
- Has fireplace: Yes
- Fireplace features: Gas
Interior area
- Total structure area: 1,247
- Total interior livable area: 2,460 sqft
- Finished area above ground: 1,247
Property
Parking
- Total spaces: 2
- Parking features: Garage Door Opener
- Attached garage spaces: 2
- Details: Attached
Accessibility
- Accessibility features: Level Lot, Level Drive, Main Floor Bath, Accessible Bedroom, Stall Shower
Features
- Levels: One
- Stories: 1
- Patio & porch: Patio
- Exterior features: Sprinkler System
Lot
- Size: 5,400 Square Feet
- Features: Cul-De-Sac, Paved, Curbs, Gutters, Sidewalks
Details
- Parcel number: R7259298
- Zoning: SFR
- Special conditions: Private Owner
Construction
Type & style
- Home type: SingleFamily
- Architectural style: Contemporary
- Property subtype: Single Family Residence
Materials
- Frame, Brick, Composition
- Roof: Composition
Condition
- New construction: No
- Year built: 1998
Utilities & green energy
- Electric: Xcel
- Gas: Xcel
- Water: City, District
- Utilities for property: Natural Gas Available, Electricity Available, Cable Available, High Speed Avail
Green energy
- Energy efficient items: Windows, High Efficiency Furnace, Thermostat
Community & HOA
Community
- Features: Playground
- Security: Fire Alarm
- Subdivision: Podtburg Village PUD
HOA
- Has HOA: Yes
- Services included: Common Amenities, Management
- HOA fee: $600 annually
- HOA name: The Landings At Podtburg Villa
- HOA phone: 970-660-9040
Location
- Region: Johnstown
Financial & listing details
- Price per square foot: $187/sqft
- Tax assessed value: $442,467
- Annual tax amount: $2,465
- Date on market: 4/11/2024
- Listing terms: Cash,Conventional,FHA,VA Loan
- Exclusions: Ring Doorbell (will be replaced with regular doorbell)
- Electric utility on property: Yes
- Road surface type: Asphalt
Price history
| Date | Event | Price |
|---|---|---|
| 7/1/2024 | Sold | $459,900$187/sqft |
Source:  IRES as distributed by MLS GRID #1006901 Report a problem IRES as distributed by MLS GRID #1006901 Report a problem | ||
| 6/7/2024 | Pending sale | $459,900$187/sqft |
Source:  REcolorado as distributed by MLS GRID #IR1006901 Report a problem REcolorado as distributed by MLS GRID #IR1006901 Report a problem | ||
| 5/22/2024 | Price change | $459,900-1.1%$187/sqft |
Source: IRES as distributed by MLS GRID #1006901 Report a problem | ||
| 5/7/2024 | Price change | $465,000-2.1%$189/sqft |
Source: IRES as distributed by MLS GRID #1006901 Report a problem | ||
| 5/4/2024 | Price change | $475,000-2.1%$193/sqft |
Source: IRES as distributed by MLS GRID #1006901 Report a problem | ||
| 4/30/2024 | Pending sale | $485,000$197/sqft |
Source: REcolorado as distributed by MLS GRID #IR1006901 Report a problem | ||
| 4/26/2024 | Listed for sale | $485,000$197/sqft |
Source: REcolorado as distributed by MLS GRID #IR1006901 Report a problem | ||
| 4/25/2024 | Pending sale | $485,000$197/sqft |
Source: REcolorado as distributed by MLS GRID #IR1006901 Report a problem | ||
| 4/11/2024 | Listed for sale | $485,000+47.4%$197/sqft |
Source: IRES as distributed by MLS GRID #1006901 Report a problem | ||
| 7/26/2019 | Listing removed | $329,000$134/sqft |
Source: Property Experts #873957 Report a problem | ||
| 5/17/2019 | Pending sale | $329,000$134/sqft |
Source: Property Experts #873957 Report a problem | ||
| 4/19/2019 | Sold | $329,000$134/sqft |
Source: IRES as distributed by MLS GRID #873957 Report a problem | ||
| 3/6/2019 | Listed for sale | $329,000+104.3%$134/sqft |
Source: Property Experts #873957 Report a problem | ||
| 8/25/2000 | Sold | $161,000+25.8%$65/sqft |
Source: Public Record Report a problem | ||
| 5/6/1998 | Sold | $128,020$52/sqft |
Source: Public Record Report a problem | ||
Public tax history
| Year | Property taxes | Tax assessment |
|---|---|---|
| 2026 | $2,854 +8.8% | $27,080 -2.1% |
| 2025 | $2,624 +6.5% | $27,650 -8.8% |
| 2024 | $2,465 -2.9% | $30,320 -0.9% |
| 2023 | $2,539 -7.2% | $30,610 +29.3% |
| 2022 | $2,736 +10.3% | $23,670 -2.8% |
| 2021 | $2,480 | $24,350 +7.2% |
| 2020 | $2,480 +49.5% | $22,710 |
| 2019 | $1,659 -14.5% | $22,710 +17% |
| 2018 | $1,940 +16.9% | $19,410 |
| 2017 | $1,659 -1.6% | $19,410 +21.2% |
| 2016 | $1,687 +138.1% | $16,010 |
| 2015 | $709 +17.2% | $16,010 +126.1% |
| 2014 | $605 | $7,080 |
| 2013 | -- | $7,080 -45.2% |
| 2012 | -- | $12,930 |
| 2011 | -- | $12,930 +9.1% |
| 2010 | -- | $11,850 |
| 2009 | -- | $11,850 -14.1% |
| 2008 | -- | $13,800 |
| 2007 | -- | $13,800 +0.4% |
| 2006 | -- | $13,740 |
| 2005 | -- | $13,740 -5.2% |
| 2004 | -- | $14,490 -1% |
| 2003 | -- | $14,630 +2.3% |
| 2002 | -- | $14,300 +14.7% |
| 2001 | -- | $12,470 |
Find assessor info on the county website
Neighborhood: 80534
Nearby homes
- $469,1005 bd3 ba1.4k sqft2104 Tristi Ct, Johnstown, CO 80534Off Market
- $424,9003 bd3 ba2.3k sqft2108 Tristi Ct, Johnstown, CO 80534Off Market
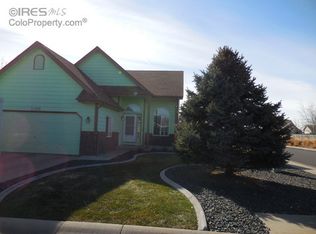
- $453,1004 bd3 ba1.2k sqft2102 Tristi Ct, Johnstown, CO 80534Off Market
- $412,2003 bd2 ba1.2k sqft2107 Tristi Ct, Johnstown, CO 80534Off Market
- $440,0005 bd3 ba2.8k sqft2105 Christopher Ct, Johnstown, CO 80534Sold
- $427,8004 bd2 ba2k sqft2109 Tristi Ct, Johnstown, CO 80534Off Market
- $408,5003 bd2 ba1.2k sqft2107 Christopher Ct, Johnstown, CO 80534Off Market
- $405,8003 bd2 ba2.3k sqft2105 Tristi Ct, Johnstown, CO 80534Off Market
Nearby schools
GreatSchools rating
- 6/10Elwell Elementary SchoolGrades: PK-5Distance: 0.7 mi
- 6/10Milliken Middle SchoolGrades: 6-8Distance: 1.1 mi
- 5/10Roosevelt High SchoolGrades: 9-12Distance: 0.8 mi
Schools provided by the listing agent
- Elementary: Elwell
- Middle: Milliken
- High: Roosevelt
Source: IRES as distributed by MLS GRID. This data may not be complete. We recommend contacting the local school district to confirm school assignments for this home.
Get a cash offer in 3 minutes
Find out how much your home could sell for in as little as 3 minutes with a no-obligation cash offer.
Estimated market value
$458,000
Get a cash offer in 3 minutes
Find out how much your home could sell for in as little as 3 minutes with a no-obligation cash offer.
Estimated market value
$458,000
- Colorado
- Weld County
- Johnstown
- 80534
- 2106 Tristi Ct
Nearby cities
Nearby zip codes
Other Johnstown Topics
