Donner Park: Beautifully updated kitchen with granite counters. Hardwood floors. Wood-burning fireplace. Finished basement. There is a potential third bedroom upstairs. Roof 2019. HVAC 2017. The current owners added a huge concrete patio and privacy fence; added a window, wall, and mini-split HVAC unit in the attic loft; turned the basement half bath into a full bath. A radon mitigation system has been installed. This house has never needed a sump pit/pump and is not near either floodplain. Possession is available at closing. The water softener and dehumidifier remain with the home. The hot tub will be removed. Walk 2 blocks down the alley to Donner Park--this is a wonderful location.
Pending
$257,500
2106 Union St, Columbus, IN 47201
2beds
2,474sqft
Residential, Single Family Residence
Built in 1938
6,969 Square Feet Lot
$-- Zestimate®
$104/sqft
$-- HOA
What's special
Finished basementWood-burning fireplacePrivacy fenceHardwood floors
- 10 days
- 942
- 88
Likely to sell faster than
Zillow last checked:
Listing updated:
Listed by:
Sarah Sanders sanderss1621@gmail.com,
1 Percent Lists Indiana Real Estate
Source: MIBOR as distributed by MLS GRID,MLS#: 22113285
Facts & features
Interior
Bedrooms & bathrooms
- Bedrooms: 2
- Bathrooms: 2
- Full bathrooms: 2
- Main level bathrooms: 1
- Main level bedrooms: 2
Primary bedroom
- Level: Main
- Area: 144 Square Feet
- Dimensions: 12x12
Bedroom 2
- Level: Main
- Area: 132 Square Feet
- Dimensions: 12x11
Bonus room
- Level: Basement
- Area: 240 Square Feet
- Dimensions: 20x12
Dining room
- Level: Main
- Area: 130 Square Feet
- Dimensions: 13x10
Kitchen
- Level: Main
- Area: 99 Square Feet
- Dimensions: 11x9
Living room
- Level: Main
- Area: 228 Square Feet
- Dimensions: 19x12
Loft
- Features: Other
- Level: Upper
- Area: 300 Square Feet
- Dimensions: 20x15
Heating
- Forced Air, Natural Gas
Cooling
- Central Air
Appliances
- Included: Dryer, Gas Water Heater, Electric Oven, Refrigerator, Washer, Water Softener Owned
- Laundry: Main Level
Features
- High Speed Internet
- Basement: Finished Walls
- Number of fireplaces: 1
- Fireplace features: Living Room, Wood Burning
Interior area
- Total structure area: 2,474
- Total interior livable area: 2,474 sqft
- Finished area below ground: 777
Property
Parking
- Total spaces: 1
- Parking features: Detached
- Garage spaces: 1
- Details: Garage Parking Other(Garage Door Opener)
Features
- Levels: One Leveland + Loft
- Stories: 1
- Patio & porch: Patio
- Fencing: Fenced,Full,Privacy
Lot
- Size: 6,969 Square Feet
- Features: Sidewalks, Street Lights, Mature Trees
Details
- Parcel number: 039513440002900005
- Other equipment: Radon System
- Horse amenities: None
Construction
Type & style
- Home type: SingleFamily
- Architectural style: Traditional
- Property subtype: Residential, Single Family Residence
Materials
- Vinyl Siding
- Foundation: Block, Full
Condition
- New construction: No
- Year built: 1938
Utilities & green energy
- Water: Public
Community & HOA
Community
- Subdivision: East Park
HOA
- Has HOA: No
Location
- Region: Columbus
Financial & listing details
- Price per square foot: $104/sqft
- Tax assessed value: $199,300
- Annual tax amount: $2,022
- Date on market: 9/25/2026
- Cumulative days on market: 12 days
Estimated market value
Not available
Estimated sales range
Not available
Not available
Price history
| Date | Event | Price |
|---|---|---|
| 10/3/2026 | Pending sale | $257,500$104/sqft |
Source:  MIBOR as distributed by MLS GRID #22113285 Report a problem MIBOR as distributed by MLS GRID #22113285 Report a problem | ||
| 9/25/2026 | Listed for sale | $257,500+19.6%$104/sqft |
Source: MIBOR as distributed by MLS GRID #22113285 Report a problem | ||
| 9/19/2022 | Sold | $215,250+2.5%$87/sqft |
Source: MIBOR as distributed by MLS GRID #21874495 Report a problem | ||
| 8/22/2022 | Pending sale | $210,000$85/sqft |
Source: MIBOR as distributed by MLS GRID #21874495 Report a problem | ||
| 8/16/2022 | Listed for sale | $210,000$85/sqft |
Source: MIBOR as distributed by MLS GRID #21874495 Report a problem | ||
Public tax history
| Year | Property taxes | Tax assessment |
|---|---|---|
| 2025 | $2,134 -0.4% | $199,300 +4.3% |
| 2024 | $2,142 +12% | $191,100 +0.1% |
| 2023 | $1,912 +15.4% | $191,000 +12.5% |
| 2022 | $1,657 +36.3% | $169,800 +15.6% |
| 2021 | $1,216 +18.7% | $146,900 +29.3% |
| 2020 | $1,024 +6.8% | $113,600 +6.5% |
| 2019 | $959 +82.6% | $106,700 +3.4% |
| 2018 | $525 -23.6% | $103,200 +34.7% |
| 2017 | $688 -1.5% | $76,600 -12.3% |
| 2016 | $698 +1% | $87,300 +0.9% |
| 2014 | $691 | $86,500 |
| 2013 | $691 +5.4% | $86,500 +3.2% |
| 2012 | $656 +11.5% | $83,800 +4.5% |
| 2011 | $588 +2.6% | $80,200 |
| 2010 | $573 +9.2% | $80,200 |
| 2009 | $525 +30.3% | $80,200 +4% |
| 2007 | $403 | $77,100 +7.2% |
| 2006 | -- | $71,900 +1.7% |
| 2005 | -- | $70,700 |
Find assessor info on the county website
Monthly payment
Est. payment
Payment breakdown
Explore the cost of this home by adjusting the details. Changes won't be saved.Climate risks
Neighborhood: 47201
Similar homes
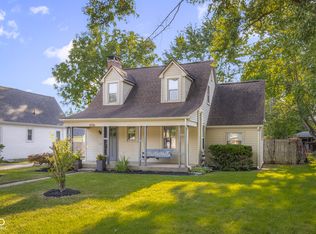
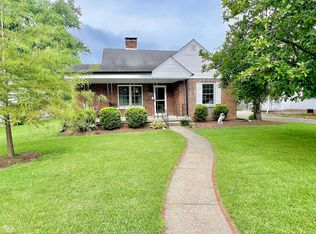
- $245,0003 bd2 ba2.5k sqft2585 Union St, Columbus, IN 47201Active
 MLS ID #22112538, Eli Hege, F.C. Tucker Real Estate Experts. MIBOR as distributed by MLS GRID
 - $249,9003 bd2 ba2.3k sqft2115 Irwin Dr, Columbus, IN 47201Active
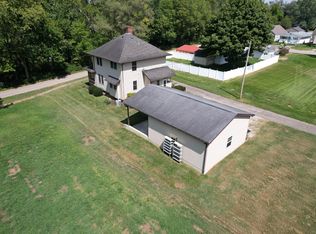 MLS ID #22123035, Carrie Abfall, RE/MAX Real Estate Prof. MIBOR as distributed by MLS GRID
 - $268,5003 bd2 ba2.3k sqft2722 17th St, Columbus, IN 47201Active
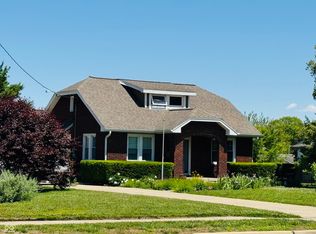 MLS ID #22101026, Kenna White, Berkshire Hathaway Home. MIBOR as distributed by MLS GRID
 - $225,0003 bd2 ba3k sqft1303 16th St, Columbus, IN 47201Active
 MLS ID #22114017, Morgan Orr, The Brokerage Company of Indiana. MIBOR as distributed by MLS GRID
