This two bdrm/2.5 bath townhome has been updated and is in move-in condition. The open and airy feel is amazing The west-facing orientation allows for great light and ocean breeze. The vaulted ceilings in the living room and the tall ceilings in the primary bedroom are ideal and a feature that is hard to find in comparable other homes. The Kitchen and baths were updated in 2019. The flooring was also updated during this timeframe. The home has been recently painted, and it is ready for move-in! There is a large private 2-car garage with DIRECT ACCESS to the home. The garage also has abundant storage, which is not found in most homes. There is a closet for W/D inside the home, which allows for side-by-side machines and storage above. A nice-sized fireplace is featured in the living room. A balcony runs the length of the living room/upstairs area and is west-facing. This balcony also offers a gas line for BBQ hook-up. The downstairs patio is fenced in for privacy, enjoyment, and off the primary bedroom. The complex is small, with 20 units. The amenities offered included a pool and spa and an entertaining area off this area. The location is in the desirable area known as the South Bay and is conveniently located near the beach as well as many stores, eateries, and sought-after commerce places of business. Access is ideal to the 405 Freeway, LAX, Westside, and Downtown LA. The HOA Dues Cover Maintenance to the Pool/Spa and Landscape. Water, Trash and Insurance are also Included in the HOA Dues. This is a must-see!
Sold for $1,058,000
Street View
Listed by: Strand Hill Properties • Cindy Shearin • Contact: 310-546-1501
Bought with: PETER D MULLINS
Tax assessed value
$1,058,000
2106 Vanderbilt Ln Unit D, Redondo Beach, CA 90278
2beds
1,471sqft
Townhouse
Built in 1984
1.03 Acres Lot
$1,074,400 Zestimate®
$719/sqft
$4,175 Estimated rent
Home value
$1,074,400
$988,000 - $1.18M
$4,175/mo
Zestimate® history
Owner options
List your home for rent
$4,175/mo
Rent Zestimate®
Find your next renter with Zillow Rental Manager. Plus, with online applications, you can quickly screen prospective tenants – for free.
$4,175/mo
Rent Zestimate®
Refinance and save
$7,190/mo
Est. payment
Refinancing to a lower rate could help reduce your monthly payments and save thousands over the life of the loan.
$7,190/mo
Est. payment
Explore your selling options
Work with a Zillow partner agent
Leverage their expertise and Zillow's premium Showcase listings to get your home seen by more buyers.
Get startedList with your own agent
Get your home in front of millions of buyers by listing it on Zillow.
Learn how to do itSell it yourself
Take full control of how buyers see your home on Zillow by listing For Sale by Owner (FSBO).
List your homeWhat's special
Zillow last checked:
Listing updated:
Listed by:
Cindy Shearin DRE #00925580 310-200-8318,
Strand Hill Properties
Bought with:
Peter Mullins, DRE #00973691
PETER D MULLINS
Source: CRMLS,MLS#: SB24164883 Originating MLS: California Regional MLS
Originating MLS: California Regional MLSFacts & features
Interior
Bedrooms & bathrooms
- Bedrooms: 2
- Bathrooms: 3
- Full bathrooms: 3
- Main level bathrooms: 2
- Main level bedrooms: 2
Rooms
- Room types: Bedroom, Kitchen, Primary Bedroom
Primary bedroom
- Features: Main Level Primary
Bedroom
- Features: All Bedrooms Down
Bedroom
- Features: Bedroom on Main Level
Bathroom
- Features: Bathtub, Closet, Separate Shower, Vanity
Heating
- Central
Cooling
- None
Appliances
- Laundry: Laundry Closet
Features
- Breakfast Bar, Balcony, Ceiling Fan(s), Cathedral Ceiling(s), High Ceilings, Open Floorplan, Recessed Lighting, Storage, All Bedrooms Down, Bedroom on Main Level, Main Level Primary
- Windows: Garden Window(s), Plantation Shutters
- Has fireplace: Yes
- Fireplace features: Living Room
- Common walls with other units/homes: 2+ Common Walls
Interior area
- Total interior livable area: 1,471 sqft
Property
Parking
- Total spaces: 2
- Parking features: Garage
- Attached garage spaces: 2
Features
- Levels: Two
- Stories: 2
- Entry location: 1
- Patio & porch: Concrete, Enclosed, Front Porch
- Pool features: Community, In Ground, Association
- Has spa: Yes
- Spa features: Association, In Ground
- Has view: Yes
- View description: Trees/Woods
Lot
- Size: 1.03 Acres
- Features: Sprinklers In Front, Sprinkler System
Details
- Parcel number: 4156008056
- Zoning: RBR4*
- Special conditions: Standard
Construction
Type & style
- Home type: Townhouse
- Property subtype: Townhouse
- Attached to another structure: Yes
Condition
- New construction: No
- Year built: 1984
Utilities & green energy
- Sewer: Public Sewer
- Water: Public
Community & HOA
Community
- Features: Curbs, Pool
HOA
- Has HOA: Yes
- Amenities included: Picnic Area, Pool, Recreation Room, Spa/Hot Tub
- HOA fee: $450 monthly
- HOA name: 2112 Vanderbilt Lane HOA
- HOA phone: 310-200-8318
Location
- Region: Redondo Beach
Financial & listing details
- Price per square foot: $719/sqft
- Tax assessed value: $1,058,000
- Annual tax amount: $12,398
- Date on market: 8/21/2024
- Cumulative days on market: 56 days
- Listing terms: Cash
- Road surface type: Paved
Price history
| Date | Event | Price |
|---|---|---|
| 11/14/2024 | Sold | $1,058,000+7.4%$719/sqft |
Source:  CRMLS #SB24164883 Report a problem CRMLS #SB24164883 Report a problem | ||
| 10/21/2024 | Contingent | $985,000$670/sqft |
Source: CRMLS #SB24164883 Report a problem | ||
| 10/12/2024 | Listed for sale | $985,000-6.2%$670/sqft |
Source: CRMLS #SB24164883 Report a problem | ||
| 9/1/2024 | Contingent | $1,050,000$714/sqft |
Source: CRMLS #SB24164883 Report a problem | ||
| 8/21/2024 | Listed for sale | $1,050,000$714/sqft |
Source: CRMLS #SB24164883 Report a problem | ||
Public tax history
| Year | Property taxes | Tax assessment |
|---|---|---|
| 2025 | $12,398 +154.2% | $1,058,000 +159.8% |
| 2024 | $4,878 +1.8% | $407,186 +2% |
| 2023 | $4,792 +1.4% | $399,203 +2% |
| 2022 | $4,728 +2.5% | $391,377 +2% |
| 2021 | $4,612 -0.1% | $383,704 +1% |
| 2020 | $4,616 | $379,771 +2% |
| 2019 | $4,616 +5% | $372,326 +2% |
| 2018 | $4,396 | $365,026 +2% |
| 2017 | $4,396 +1.5% | $357,870 +2% |
| 2016 | $4,329 +1.9% | $350,854 +1.5% |
| 2015 | $4,248 +3.1% | $345,584 +2% |
| 2014 | $4,119 | $338,816 +2.5% |
| 2012 | -- | $330,673 +2% |
| 2011 | -- | $324,190 +0.8% |
| 2010 | -- | $321,768 -0.2% |
| 2009 | -- | $322,533 +2% |
| 2008 | -- | $316,210 +2% |
| 2007 | -- | $310,010 +2% |
| 2006 | -- | $303,932 |
| 2005 | -- | $303,932 +4% |
| 2004 | -- | $292,132 +1.9% |
| 2003 | -- | $286,779 +2% |
| 2002 | -- | $281,157 +4% |
| 2000 | -- | $270,242 |
Find assessor info on the county website
Neighborhood: 90278
Nearby homes
- $1,135,8003 bd3 ba1.6k sqft2113 Vanderbilt Ln #A, Redondo Beach, CA 90278Off Market
- $1,059,0003 bd3 ba1.5k sqft2113 Vanderbilt Ln #B, Redondo Beach, CA 90278Off Market
- $1,234,0003 bd3 ba1.5k sqft2113 Vanderbilt Ln #C, Redondo Beach, CA 90278Off Market
- $1,094,4003 bd1 ba1.5k sqft2113 Vanderbilt Ln, Redondo Beach, CA 90278Off Market
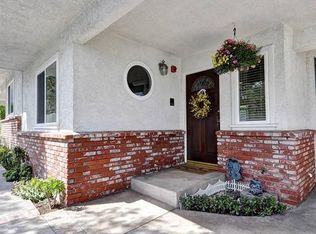
- $1,215,0004 bd3 ba1.7k sqft2109 Vanderbilt Ln #B, Redondo Beach, CA 90278Sold
- $1,299,3003 bd2 ba1.8k sqft2109 Vanderbilt Ln #A, Redondo Beach, CA 90278Off Market
- $1,184,4004 bd2 ba1.7k sqft2109 Vanderbilt Ln #C, Redondo Beach, CA 90278Off Market
- $---- bd-- ba-- sqft2109 Vanderbilt Ln, Redondo Beach, CA 90278Off Market
Nearby schools
GreatSchools rating
- 9/10Birney Elementary SchoolGrades: K-5Distance: 0.2 mi
- 8/10Adams Middle SchoolGrades: 6-8Distance: 0.7 mi
- 10/10Redondo Union High SchoolGrades: 9-12Distance: 1.9 mi
Get a cash offer in 3 minutes
Find out how much your home could sell for in as little as 3 minutes with a no-obligation cash offer.
Estimated market value
$1,074,400
Get a cash offer in 3 minutes
Find out how much your home could sell for in as little as 3 minutes with a no-obligation cash offer.
Estimated market value
$1,074,400
- California
- Los Angeles County
- Redondo Beach
- 90278
- 2106 Vanderbilt Ln Unit D
Nearby cities
Nearby zip codes
Other Redondo Beach Topics
