Step into the ultimate urban retreat! This stunning 3-bedroom, 4-bathroom, with sought after 2 car garage home perfectly blends a cool city vibe with the comforts of a private sanctuary. Cherished architectural details have been combined with beautiful, updated finishes that cater to a modern lifestyle. There are multiple areas for entertaining friends and family, with a chef's kitchen at the heart of it all. The large island, white cabinetry, walk-in pantry and recessed lighting makes this room extra inviting. In addition to the living and dining room combination anchored by a beautiful fireplace, you have an adjacent flexible space perfect for office, den or playroom, plus a first floor full bath and family room that opens to a deck providing access to a private backyard with patio. Upstairs offers three spacious bedrooms, including a primary suite with walk-in closet and luxury bath designed for relaxation. The second floor is complete with laundry, large loft space and additional full bath. The versatile basement level adds significant living space, ideal for a media room, home gym, or creative studio with the fourth full bath! Update highlights include Roof (2021), Electrical pre-market inspection and New Sub-Panel (2026), Water Heater (2026), Dishwasher, Washer/Dryer (2024), exterior and garage improvements (2023/2024). Add in a location that is truly close to everything- be a part of Roscoe Village where you have access to the city's best dining, shopping, and transit. Schedule your showing today and experience the perfect mix of luxury and urban energy!
Closed
$1,300,000
2106 W Addison St, Chicago, IL 60618
3beds
2,349sqft
Single Family Residence
Built in 1898
3,750 Square Feet Lot
$1,301,500 Zestimate®
$553/sqft
$4,317 Estimated rent
Home value
$1,301,500
$1.18M - $1.43M
$4,317/mo
Zestimate® history
Owner options
List your home for rent
$4,317/mo
Rent Zestimate®
Find your next renter with Zillow Rental Manager. Plus, with online applications, you can quickly screen prospective tenants – for free.
$4,317/mo
Rent Zestimate®
Refinance and save
$7,652/mo
Est. payment
Refinancing to a lower rate could help reduce your monthly payments and save thousands over the life of the loan.
$7,652/mo
Est. payment
Explore your selling options
Work with a Zillow partner agent
Leverage their expertise and Zillow's premium Showcase listings to get your home seen by more buyers.
Get startedList with your own agent
Get your home in front of millions of buyers by listing it on Zillow.
Learn how to do itSell it yourself
Take full control of how buyers see your home on Zillow by listing For Sale by Owner (FSBO).
List your homeWhat's special
Beautiful fireplaceLarge loft spaceLarge islandCherished architectural detailsRecessed lightingWalk-in pantryBeautiful updated finishes
Zillow last checked:
Listing updated:
Listed by:
Sue Carey 847-367-1855,
Baird & Warner,
Anne Jacobs 224-436-0983,
Baird & Warner
Bought with:
Leigh Marcus
@properties Christie's International Real Estate
Source: MRED as distributed by MLS GRID,MLS#: 12624251
Facts & features
Interior
Bedrooms & bathrooms
- Bedrooms: 3
- Bathrooms: 4
- Full bathrooms: 4
Rooms
- Room types: Office, Loft, Recreation Room, Exercise Room, Foyer, Walk In Closet
Primary bedroom
- Features: Flooring (Hardwood), Bathroom (Full)
- Level: Second
- Area: 420 Square Feet
- Dimensions: 21X20
Bedroom 2
- Features: Flooring (Carpet)
- Level: Second
- Area: 176 Square Feet
- Dimensions: 16X11
Bedroom 3
- Features: Flooring (Carpet), Window Treatments (Bay Window(s))
- Level: Second
- Area: 182 Square Feet
- Dimensions: 14X13
Dining room
- Features: Flooring (Hardwood)
- Level: Main
- Dimensions: COMBO
Exercise room
- Features: Flooring (Carpet)
- Level: Basement
- Area: 140 Square Feet
- Dimensions: 14X10
Family room
- Features: Flooring (Hardwood)
- Level: Main
- Area: 210 Square Feet
- Dimensions: 21X10
Foyer
- Features: Flooring (Hardwood)
- Level: Main
- Area: 72 Square Feet
- Dimensions: 9X8
Kitchen
- Features: Kitchen (Eating Area-Breakfast Bar, Island, Pantry-Walk-in, Breakfast Room, Updated Kitchen), Flooring (Hardwood)
- Level: Main
- Area: 192 Square Feet
- Dimensions: 16X12
Laundry
- Features: Flooring (Laminate)
- Level: Second
- Area: 21 Square Feet
- Dimensions: 7X3
Living room
- Features: Flooring (Hardwood)
- Level: Main
- Area: 405 Square Feet
- Dimensions: 27X15
Loft
- Features: Flooring (Carpet)
- Level: Second
- Area: 160 Square Feet
- Dimensions: 20X8
Office
- Features: Flooring (Hardwood)
- Level: Main
- Area: 38 Square Feet
- Dimensions: 19X2
Recreation room
- Features: Flooring (Luxury Vinyl)
- Level: Basement
- Area: 550 Square Feet
- Dimensions: 25X22
Walk in closet
- Level: Second
- Area: 72 Square Feet
- Dimensions: 9X8
Heating
- Natural Gas
Cooling
- Central Air
Appliances
- Laundry: Upper Level
Features
- Walk-In Closet(s), Pantry
- Flooring: Hardwood
- Basement: Finished,Rec/Family Area,Storage Space,Full
- Number of fireplaces: 1
- Fireplace features: Wood Burning, Gas Log, Gas Starter, Living Room
Interior area
- Total structure area: 0
- Total interior livable area: 2,349 sqft
Property
Parking
- Total spaces: 2
- Parking features: Off Alley, Garage Door Opener, Yes, Garage Owned, Detached, Garage
- Garage spaces: 2
- Has uncovered spaces: Yes
Accessibility
- Accessibility features: No Disability Access
Features
- Stories: 2
- Patio & porch: Patio
Lot
- Size: 3,750 Square Feet
- Dimensions: 30 x 125
Details
- Additional structures: Shed(s)
- Parcel number: 14191290360000
- Special conditions: List Broker Must Accompany
Construction
Type & style
- Home type: SingleFamily
- Property subtype: Single Family Residence
Materials
- Vinyl Siding
- Roof: Asphalt
Condition
- New construction: No
- Year built: 1898
Utilities & green energy
- Sewer: Public Sewer
- Water: Lake Michigan
Community & HOA
Community
- Features: Sidewalks
HOA
- Services included: None
Location
- Region: Chicago
Financial & listing details
- Price per square foot: $553/sqft
- Tax assessed value: $710,010
- Annual tax amount: $14,264
- Date on market: 6/11/2026
- Listing terms: Conventional
- Ownership: Fee Simple
Price history
| Date | Event | Price |
|---|---|---|
| 7/14/2026 | Sold | $1,300,000+4%$553/sqft |
Source:  MRED as distributed by MLS GRID #12624251 Report a problem MRED as distributed by MLS GRID #12624251 Report a problem | ||
| 7/9/2026 | Pending sale | $1,250,000$532/sqft |
Source: MRED as distributed by MLS GRID #12624251 Report a problem | ||
| 6/13/2026 | Contingent | $1,250,000$532/sqft |
Source: MRED as distributed by MLS GRID #12624251 Report a problem | ||
| 6/11/2026 | Listed for sale | $1,250,000-9.1%$532/sqft |
Source: MRED as distributed by MLS GRID #12624251 Report a problem | ||
| 5/20/2026 | Listing removed | $1,375,000$585/sqft |
Source: MRED as distributed by MLS GRID #12624251 Report a problem | ||
| 5/12/2026 | Listed for sale | $1,375,000+19.6%$585/sqft |
Source: MRED as distributed by MLS GRID #12624251 Report a problem | ||
| 3/12/2024 | Sold | $1,150,000+65.5%$490/sqft |
Source: Public Record Report a problem | ||
| 6/29/2012 | Sold | $695,000-5.4%$296/sqft |
Source: Public Record Report a problem | ||
| 3/18/2012 | Listed for sale | $735,000+202.5%$313/sqft |
Source: @properties #08020549 Report a problem | ||
| 8/11/1997 | Sold | $243,000$103/sqft |
Source: Public Record Report a problem | ||
Public tax history
| Year | Property taxes | Tax assessment |
|---|---|---|
| 2024 | $14,265 -16.5% | $71,001 -12.3% |
| 2023 | $17,090 +2.6% | $81,000 |
| 2022 | $16,660 +2.3% | $81,000 |
| 2021 | $16,288 +7.4% | $81,000 +18.9% |
| 2020 | $15,170 -1.3% | $68,098 -11% |
| 2019 | $15,373 +1.7% | $76,515 |
| 2018 | $15,114 +11.8% | $76,515 +21.8% |
| 2017 | $13,522 +7.5% | $62,816 |
| 2016 | $12,581 +9.3% | $62,816 |
| 2015 | $11,511 +44.5% | $62,816 +46.3% |
| 2014 | $7,966 +2% | $42,933 |
| 2013 | $7,808 +7.6% | $42,933 |
| 2012 | $7,256 -5.8% | $42,933 -29.3% |
| 2011 | $7,706 +18.4% | $60,686 |
| 2010 | $6,510 +14% | $60,686 |
| 2009 | $5,709 -22.4% | $60,686 +18.3% |
| 2008 | $7,357 +1% | $51,283 |
| 2007 | $7,283 -10.8% | $51,283 -9.8% |
| 2006 | $8,161 +6.2% | $56,851 +20.9% |
| 2005 | $7,684 +1% | $47,024 |
| 2004 | $7,606 +23.6% | $47,024 |
| 2003 | $6,154 +10.1% | $47,024 +42.7% |
| 2002 | $5,591 -1.9% | $32,944 |
| 2001 | $5,699 +38.1% | $32,944 +0.1% |
| 2000 | $4,127 -0.4% | $32,908 +40.1% |
| 1999 | $4,142 | $23,482 |
Find assessor info on the county website
Neighborhood: North Center
Nearby homes
- $--2 bd1 ba1.2k sqft2106 W Addison St #1, Chicago, IL 60618Off Market
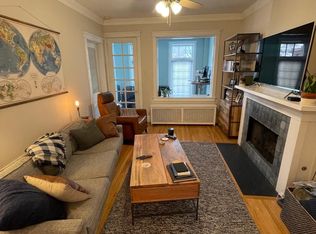
- $593,6003 bd2 ba1.9k sqft2104 W Addison St #1, Chicago, IL 60618Off Market
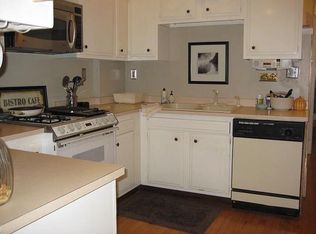
- $380,0002 bd1 ba-- sqft2104 W Addison St #3, Chicago, IL 60618Sold
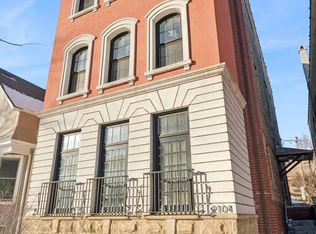
- $365,0001 bd1 ba1.1k sqft2104 W Addison St #2, Chicago, IL 60618Sold
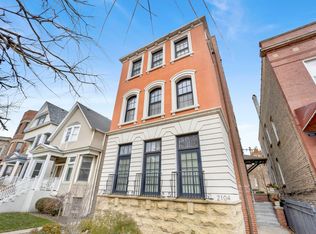
- $467,5002 bd2 ba1.5k sqft2104 W Addison St #1, Chicago, IL 60618Off Market
- $--4 bd2 ba2k sqft2108 W Addison St #1 A, Chicago, IL 60618Off Market
- $--4 bd2 ba2k sqft2108 W Addison St #1, Chicago, IL 60618Off Market
- $--3 bd1 ba1.3k sqft2108 W Addison St #2, Chicago, IL 60618Off Market
Nearby schools
GreatSchools rating
- 10/10Audubon Elementary SchoolGrades: PK-8Distance: 0.1 mi
- 3/10Lake View High SchoolGrades: 9-12Distance: 0.9 mi
Schools provided by the listing agent
- Elementary: Audubon Elementary School
- High: Lake View High School
- District: 299
Source: MRED as distributed by MLS GRID. This data may not be complete. We recommend contacting the local school district to confirm school assignments for this home.
Get a cash offer in 3 minutes
Find out how much your home could sell for in as little as 3 minutes with a no-obligation cash offer.
Estimated market value
$1,301,500
Get a cash offer in 3 minutes
Find out how much your home could sell for in as little as 3 minutes with a no-obligation cash offer.
Estimated market value
$1,301,500
- Illinois
- Cook County
- Chicago
- 60618
- North Center
- 2106 W Addison St
Nearby cities
Nearby neighborhoods
Nearby zip codes
Other Chicago Topics
