Don’t miss the opportunity to own this delightful three-bedroom, one-and-a-half-bath home, full of character and charm. Featuring gorgeous hardwood flooring throughout the main living areas, with durable laminate in the kitchen and dining room, this home offers both warmth and functionality. Additional highlights include an attached garage for convenience and a fenced-in backyard, perfect for outdoor enjoyment. Ideally situated near shopping centers and schools, this home provides easy access to everyday necessities. The owners are offering immediate possession, making for a seamless transition. Please allow at least a 48 hour response time for offers.
Closed
$125,000
2106 W Bradford St, Marion, IN 46952
3beds
1,044sqft
Single Family Residence
Built in 1958
8,276 Square Feet Lot
$138,200 Zestimate®
$--/sqft
$1,398 Estimated rent
Home value
$138,200
$105,000 - $181,000
$1,398/mo
Zestimate® history
Owner options
List your home for rent
$1,398/mo
Rent Zestimate®
Find your next renter with Zillow Rental Manager. Plus, with online applications, you can quickly screen prospective tenants – for free.
$1,398/mo
Rent Zestimate®
Refinance and save
$607/mo
Est. payment
Refinancing to a lower rate could help reduce your monthly payments and save thousands over the life of the loan.
$607/mo
Est. payment
Explore your selling options
Work with a Zillow partner agent
Leverage their expertise and Zillow's premium Showcase listings to get your home seen by more buyers.
Get startedList with your own agent
Get your home in front of millions of buyers by listing it on Zillow.
Learn how to do itSell it yourself
Take full control of how buyers see your home on Zillow by listing For Sale by Owner (FSBO).
List your homeWhat's special
Fenced-in backyardDurable laminateGorgeous hardwood flooring
Zillow last checked:
Listing updated:
Listed by:
Cathy Hunnicutt Main:765-454-7300,
RE/MAX Realty One
Bought with:
Cathy Hunnicutt, RB15000856
RE/MAX Realty One
Source: IRMLS,MLS#: 202508104
Facts & features
Interior
Bedrooms & bathrooms
- Bedrooms: 3
- Bathrooms: 2
- Full bathrooms: 1
- 1/2 bathrooms: 1
- Main level bedrooms: 3
Bedroom 1
- Level: Main
Bedroom 2
- Level: Main
Dining room
- Level: Main
- Area: 192
- Dimensions: 16 x 12
Kitchen
- Level: Main
- Area: 64
- Dimensions: 8 x 8
Living room
- Level: Main
- Area: 240
- Dimensions: 16 x 15
Heating
- Natural Gas, Forced Air
Cooling
- Central Air, Ceiling Fan(s)
Appliances
- Included: Range/Oven Hook Up Elec, Refrigerator, Washer, Dryer-Electric, Electric Range
- Laundry: Electric Dryer Hookup, Sink, Washer Hookup
Features
- Ceiling Fan(s), Countertops-Ceramic, Tub/Shower Combination
- Flooring: Hardwood, Carpet, Laminate
- Basement: Full,Unfinished
- Has fireplace: No
- Fireplace features: None
Interior area
- Total structure area: 2,088
- Total interior livable area: 1,044 sqft
- Finished area above ground: 1,044
- Finished area below ground: 0
Property
Parking
- Total spaces: 1
- Parking features: Attached, Garage Door Opener, Concrete
- Attached garage spaces: 1
- Has uncovered spaces: Yes
Features
- Levels: One
- Stories: 1
- Patio & porch: Porch Covered
- Fencing: Partial,Chain Link
Lot
- Size: 8,276 Square Feet
- Dimensions: 78x111
- Features: Level, City/Town/Suburb
Details
- Parcel number: 270336303074.000023
Construction
Type & style
- Home type: SingleFamily
- Architectural style: Ranch
- Property subtype: Single Family Residence
Materials
- Vinyl Siding
- Roof: Asphalt
Condition
- New construction: No
- Year built: 1958
Utilities & green energy
- Sewer: City
- Water: City, Marion Utilities
- Utilities for property: Cable Connected
Community & HOA
Community
- Security: Carbon Monoxide Detector(s), Smoke Detector(s)
- Subdivision: Sunny Crest / Sunnycrest
Location
- Region: Marion
Financial & listing details
- Tax assessed value: $135,300
- Annual tax amount: $2,352
- Date on market: 3/13/2025
- Listing terms: Cash,Conventional
Price history
| Date | Event | Price |
|---|---|---|
| 4/7/2025 | Sold | $125,000 |
Source:  IRMLS #202508104 Report a problem IRMLS #202508104 Report a problem | ||
| 4/6/2025 | Pending sale | $125,000 |
Source: IRMLS #202508104 Report a problem | ||
| 3/13/2025 | Listed for sale | $125,000+56.4% |
Source: IRMLS #202508104 Report a problem | ||
| 2/17/2021 | Sold | $79,900$77/sqft |
Source: Agent Provided Report a problem | ||
| 1/23/2021 | Contingent | $79,900 |
Source: IRMLS #202044546 Report a problem | ||
| 11/4/2020 | Listed for sale | $79,900$77/sqft |
Source: F.C. Tucker Realty Center #202044546 Report a problem | ||
Public tax history
| Year | Property taxes | Tax assessment |
|---|---|---|
| 2025 | $2,352 +11.3% | $135,300 +15.1% |
| 2024 | $2,114 +14.9% | $117,600 +11.3% |
| 2023 | $1,840 +1287.6% | $105,700 +14.9% |
| 2022 | $133 +57.9% | $92,000 +12.2% |
| 2021 | $84 -34.1% | $82,000 |
| 2020 | $127 +2% | $82,000 +6.9% |
| 2019 | $125 +2% | $76,700 +8.8% |
| 2018 | $123 +2% | $70,500 -0.4% |
| 2017 | $120 +2% | $70,800 -1.8% |
| 2016 | $118 +2% | $72,100 -3% |
| 2014 | $115 +2% | $74,300 |
| 2013 | $113 +2% | $74,300 +3.1% |
| 2012 | $111 -5.9% | $72,100 -0.8% |
| 2011 | $118 +2% | $72,700 |
| 2010 | $116 +2% | $72,700 -1.5% |
| 2009 | $113 -58.9% | $73,800 -0.8% |
| 2007 | $276 | $74,400 |
| 2006 | -- | $74,400 +8.3% |
| 2005 | -- | $68,700 |
Find assessor info on the county website
Neighborhood: Sunnywest
Nearby homes
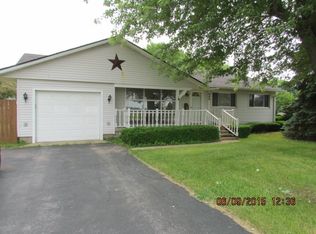
- $192,3003 bd1 ba1.1k sqft600 N Miller Ave, Marion, IN 46952Off Market
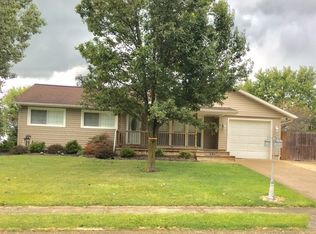
- $193,3003 bd2 ba2.1k sqft601 N Hendricks Ave, Marion, IN 46952Off Market
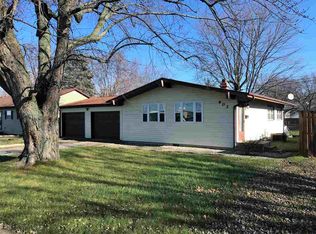
- $148,6003 bd2 ba1k sqft602 N Miller Ave, Marion, IN 46952Off Market
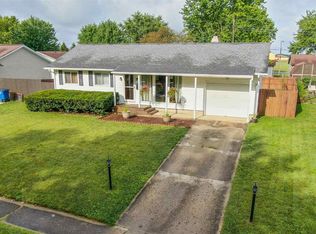
- $162,7003 bd1 ba1k sqft603 N Hendricks Ave, Marion, IN 46952Off Market
- $174,1003 bd2 ba1.4k sqft604 N Miller Ave, Marion, IN 46952Off Market
- $143,5004 bd2 ba1.4k sqft2105 W Bradford St, Marion, IN 46952Off Market
- $154,6003 bd2 ba1k sqft605 N Hendricks Ave, Marion, IN 46952Off Market
- $113,0003 bd1 ba1k sqft2109 W Bradford St, Marion, IN 46952Off Market
Nearby schools
GreatSchools rating
- 4/10Justice Intermediate SchoolGrades: 5-6Distance: 0.2 mi
- 3/10McCulloch Junior High SchoolGrades: 7-8Distance: 3.2 mi
- 3/10Marion High SchoolGrades: 9-12Distance: 2.3 mi
Schools provided by the listing agent
- Elementary: Kendall/Justice
- Middle: McCulloch/Justice
- High: Marion
- District: Marion Community Schools
Source: IRMLS. This data may not be complete. We recommend contacting the local school district to confirm school assignments for this home.


Get pre-qualified for a loan
At Zillow Home Loans, we can pre-qualify you in as little as 5 minutes with no impact to your credit score.An equal housing lender. NMLS #10287.
- Indiana
- Grant County
- Marion
- 46952
- Sunnywest
- 2106 W Bradford St
Nearby cities
Nearby neighborhoods
Nearby zip codes
Other Marion Topics
